
Amanda Pohlman
Keller Williams Living
(216) 369-4996
1,025 Total Sales
1 in Lorain
$131,000 Price

Estimated Value: $404,753
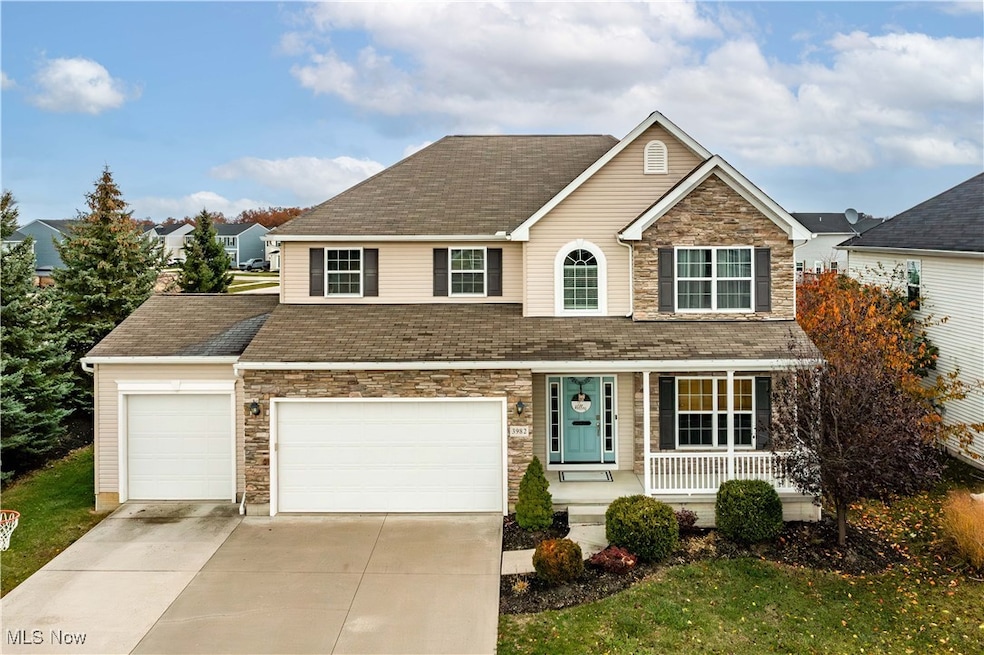
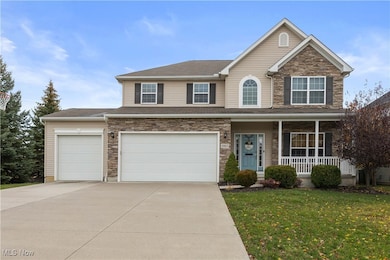
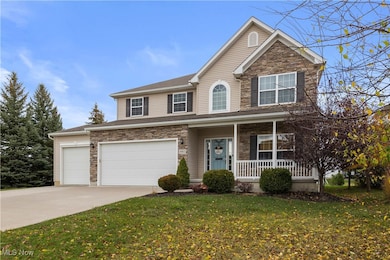
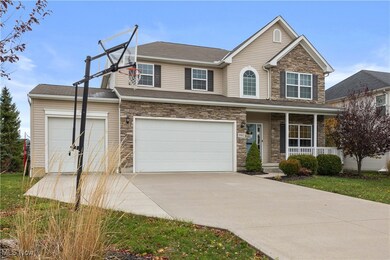
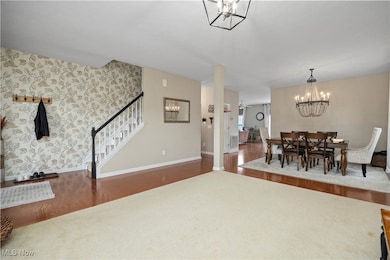
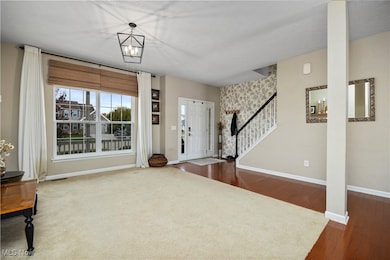
Welcome HOME to 3982 Courtyard Dr, located in the desirable Martin's Run development, within the Amherst School District. This stunning former model home offers over 3,000 square feet of living space and blends comfort with style throughout. Featuring 5 spacious bedrooms, including one conveniently located on the first floor, and 2.5 bathrooms, this home provides the flexibility and room today's buyers are looking for. The beautiful kitchen showcases solid surface countertops, an island, walk-in pantry, and all appliances included. The open-concept first floor boasts gleaming hardwood floors and plenty of natural light. Upstairs, the expansive primary suite is a true retreat with a dedicated office area, oversized walk-in closet, and a luxurious en-suite bath complete with a corner jacuzzi tub, double sinks, walk-in shower and private toilet room. The second level also includes a loft area, laundry unit and three additional bedrooms, with a shared full bath. Additional highlights include a full basement with 8-foot ceilings and plumbing roughed in for an additional bathroom, a 3-car garage with an extra-wide driveway, a covered front porch, attractive stone façade and a security system. Move-in ready and full of upgrades, this exceptional home is a must-see! TAX ABATEMENT IN EFFECT UNTIL 12/31/2028
Last Agent to Sell the Property
Russell Real Estate Services Brokerage Email: stevelawson@superstevesells.com, 440-320-9888 License #2020000096 Listed on: 11/11/2025
Last Buyer's Agent
Russell Real Estate Services Brokerage Email: stevelawson@superstevesells.com, 440-320-9888 License #2020000096 Listed on: 11/11/2025
We collect this data history from publicly available records. To have your information removed, we recommend requesting removal directly through your county’s website.
Amanda Pohlman
Keller Williams Living
(216) 369-4996
1,025 Total Sales
1 in Lorain
$131,000 Price
Stephen Crea
Assad & Crea Realty Group
(216) 238-6748
113 Total Sales
1 in Lorain
$147,000 Price
Jon Legato
Century 21 DeAnna Realty
(216) 294-2329
463 Total Sales
14 in Lorain
$42K - $395K Price Range
Jason Hoag
EXP Realty, LLC.
(216) 877-9204
141 Total Sales
1 in Lorain
$74,250 Price
Crystal Jontony
EXP Realty, LLC.
(216) 415-7072
70 Total Sales
1 in Lorain
$50,000 Price
Julie Hogston
Real of Ohio
(216) 304-3795
172 Total Sales
1 in Lorain
$44,500 Price
We collect this data history from publicly available records. To have your information removed, we recommend requesting removal directly through your county’s website.
| Date | Buyer | Sale Price | Title Company |
|---|---|---|---|
| $400,000 | Ice Mortgage Technology | ||
| -- | None Listed On Document | ||
| $255,000 | Cleveland Home Title | ||
| $261,500 | Millennium Title | ||
| $74,300 | Millennium Title Agency |
We collect this data history from publicly available records. To have your information removed, we recommend requesting removal directly through your county’s website.
| Date | Status | Borrower | Loan Amount |
|---|---|---|---|
| Open | $320,000 | ||
| Previous Owner | $43,000 | ||
| Closed | $273,700 | ||
| Previous Owner | $200,500 | ||
| Previous Owner | $204,000 | ||
| Previous Owner | $265,200 | ||
| Previous Owner | $270,093 |
We collect this data history from publicly available records. To have your information removed, we recommend requesting removal directly through your county’s website.
| Date | Event | Price | List to Sale | Price per Sq Ft |
|---|---|---|---|---|
| 03/17/2026 03/17/26 | Sold | $400,000 | -3.6% | $133 / Sq Ft |
| 02/06/2026 02/06/26 | Pending | -- | -- | -- |
| 02/04/2026 02/04/26 | Price Changed | $415,000 | -2.4% | $138 / Sq Ft |
| 01/19/2026 01/19/26 | Price Changed | $425,000 | -2.3% | $141 / Sq Ft |
| 01/06/2026 01/06/26 | Price Changed | $434,900 | -1.1% | $145 / Sq Ft |
| 12/10/2025 12/10/25 | Price Changed | $439,900 | -2.2% | $146 / Sq Ft |
| 11/11/2025 11/11/25 | For Sale | $449,900 | -- | $150 / Sq Ft |
We collect this data history from publicly available records. To have your information removed, we recommend requesting removal directly through your county’s website.
| Year | Tax Paid | Tax Assessment Tax Assessment Total Assessment is a certain percentage of the fair market value that is determined by local assessors to be the total taxable value of land and additions on the property. | Land | Improvement |
|---|---|---|---|---|
| 2024 | $2,164 | $48,899 | $21,000 | $27,899 |
| 2023 | $847 | $17,192 | $17,192 | $0 |
| 2022 | $813 | $17,192 | $17,192 | $0 |
| 2021 | $815 | $17,192 | $17,192 | $0 |
| 2020 | $800 | $14,960 | $14,960 | $0 |
| 2019 | $785 | $14,960 | $14,960 | $0 |
| 2018 | $789 | $14,960 | $14,960 | $0 |
| 2017 | $877 | $15,750 | $15,750 | $0 |
| 2016 | $871 | $15,750 | $15,750 | $0 |
| 2015 | $842 | $15,750 | $15,750 | $0 |
| 2014 | $749 | $15,750 | $15,750 | $0 |
| 2013 | $851 | $12,600 | $12,600 | $0 |
Seller's Agent in 2026
Steven Lawson
Russell Real Estate Services
(440) 320-9888
571 Total Sales
Source: MLS Now
MLS Number: 5171226
APN: 02-02-010-000-327
Disclaimer: Certain information contained herein is derived from information provided by parties other than Homes.com. All information provided is deemed reliable, but is not guaranteed to be accurate and should be independently verified.
IDX information is provided exclusively for personal, non-commercial use, and may not be used for any purpose other than to identify prospective properties consumers may be interested in purchasing. Information is deemed reliable but not guaranteed.
Ask me questions while you tour the home.