
Renae Pace
Keller Williams Chervenic Rlty
(216) 238-5235
121 Total Sales
1 in Lorain
$180,000 Price
Estimated Value: $337,000 - $383,000
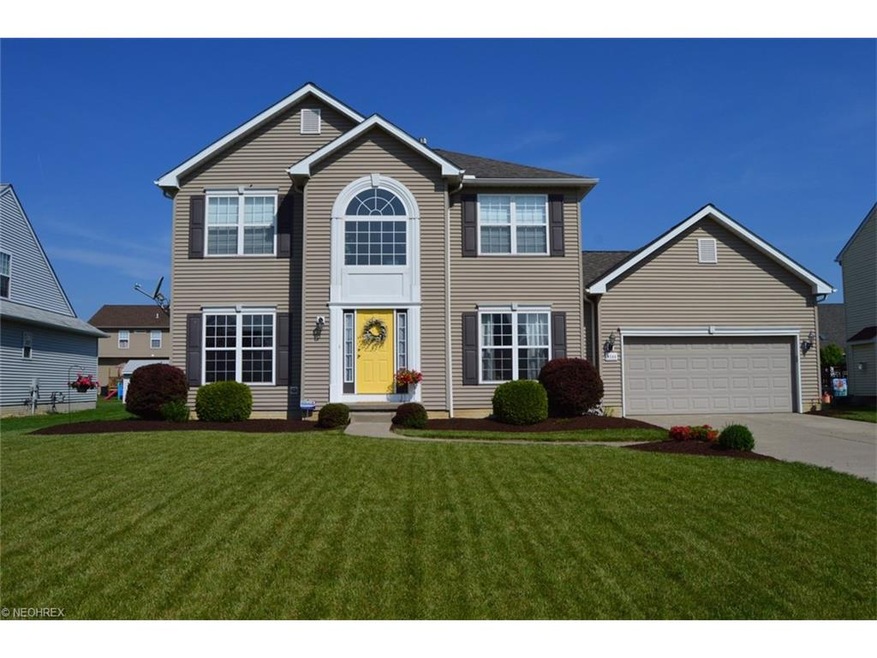






Well maintained & super clean home located in Amherst School district! Welcoming 2 story foyer offers a lot of natural lighting! Entire 1st floor offers 9' ceilings feeling extra spacious! Formal Living Rm can be converted to an office or play space! Formal Dining Rm opens up to the HUGE eat-in Kitchen! All Kitchen appliances stay! This open floor plan is great for entertaining! Kitchen has upgraded height to the cabinets, breakfast bar opening to the Sun Rm w/vaulted ceiling! Also, opens up to the Family Rm that offers a gas fireplace! Large Master suite w/two separate closet spaces & private Master Bath w/corner soaking tub & 2 separate vanities, * walk-in shower! 2nd story landing offers spindles leaving it open & airy! Two additional nicely sized bedrooms upstairs & shared full bath! Finished basement offers additional living area w/plenty of space for play area & man cave! Separate storage area offers plenty of space and has sump pump w/battery back-up! Enjoy the outdoors w/the low maintenance composite deck w/built-in bench seating & flower boxes...step down to the patio area w/Pergola that is equipped w/electrical outlets & lighting. Home sits on OVER 1/2 Acre!!! Sellers are offering a 1 year home warranty...peace of mind! Conveniently located: close to shopping, medical, & highways! Look no more...make your appointment today!
Last Agent to Sell the Property
Howard Hanna License #2002014600 Listed on: 08/16/2016
Last Buyer's Agent
Mary Boos
Deleted Agent License #2012002402
We collect this data history from publicly available records. To have your information removed, we recommend requesting removal directly through your county’s website.
Renae Pace
Keller Williams Chervenic Rlty
(216) 238-5235
121 Total Sales
1 in Lorain
$180,000 Price
Michael Giampietro
Vylla Home
(216) 677-5924
49 Total Sales
2 in Lorain
$25K - $55K Price Range
Thomas DiDonato
RE/MAX Above & Beyond
(234) 402-4476
113 Total Sales
1 in Lorain
$89,500 Price
Tony Crea
Assad & Crea Realty Group
(216) 250-8821
76 Total Sales
1 in Lorain
$147,000 Price
Richard Kropf
Russell Real Estate Services
(440) 595-4993
104 Total Sales
19 in Lorain
$84K - $265K Price Range
Heather Dimitrov
Keller Williams Elevate
(234) 386-8684
241 Total Sales
2 in Lorain
$100K - $280K Price Range
We collect this data history from publicly available records. To have your information removed, we recommend requesting removal directly through your county’s website.
| Date | Buyer | Sale Price | Title Company |
|---|---|---|---|
| $198,400 | -- | ||
| Collier Robert R | $240,100 | -- | |
| K Hovnanian Oster Homes Llc | -- | Millennium Title Agency Ltd |
We collect this data history from publicly available records. To have your information removed, we recommend requesting removal directly through your county’s website.
| Date | Status | Borrower | Loan Amount |
|---|---|---|---|
| Open | $180,580 | ||
| Closed | Mcgraw Jonathan J | $188,480 | |
| Previous Owner | Collier Robert R | $228,372 |
We collect this data history from publicly available records. To have your information removed, we recommend requesting removal directly through your county’s website.
| Date | Event | Price | List to Sale | Price per Sq Ft |
|---|---|---|---|---|
| 02/10/2017 02/10/17 | Sold | $198,400 | -5.5% | $77 / Sq Ft |
| 12/29/2016 12/29/16 | Pending | -- | -- | -- |
| 08/16/2016 08/16/16 | For Sale | $209,900 | -- | $82 / Sq Ft |
We collect this data history from publicly available records. To have your information removed, we recommend requesting removal directly through your county’s website.
| Year | Tax Paid | Tax Assessment Tax Assessment Total Assessment is a certain percentage of the fair market value that is determined by local assessors to be the total taxable value of land and additions on the property. | Land | Improvement |
|---|---|---|---|---|
| 2024 | $4,858 | $116,876 | $21,000 | $95,876 |
| 2023 | $3,908 | $79,335 | $17,192 | $62,143 |
| 2022 | $3,752 | $79,335 | $17,192 | $62,143 |
| 2021 | $3,761 | $79,335 | $17,192 | $62,143 |
| 2020 | $3,695 | $69,050 | $14,960 | $54,090 |
| 2019 | $3,623 | $69,050 | $14,960 | $54,090 |
| 2018 | $3,641 | $69,050 | $14,960 | $54,090 |
| 2017 | $3,755 | $67,430 | $15,750 | $51,680 |
| 2016 | $3,728 | $67,430 | $15,750 | $51,680 |
| 2015 | $3,603 | $67,430 | $15,750 | $51,680 |
| 2014 | $3,613 | $67,430 | $15,750 | $51,680 |
| 2013 | $3,624 | $67,430 | $15,750 | $51,680 |
Seller's Agent in 2017
Misti Mancuso
Howard Hanna
(440) 668-3299
197 Total Sales
MB
Buyer's Agent in 2017
Mary Boos
Deleted Agent
Source: MLS Now
MLS Number: 3836859
APN: 02-02-010-000-240
Disclaimer: Certain information contained herein is derived from information provided by parties other than Homes.com. All information provided is deemed reliable, but is not guaranteed to be accurate and should be independently verified.
IDX information is provided exclusively for personal, non-commercial use, and may not be used for any purpose other than to identify prospective properties consumers may be interested in purchasing. Information is deemed reliable but not guaranteed.
Ask me questions while you tour the home.