
Carolyn Alzueta
Charles Rutenberg Realty of IL
(630) 528-2679
148 Total Sales
7 in Bristol-Kendall County
$253K - $580K Price Range


Estimated Value: $328,249
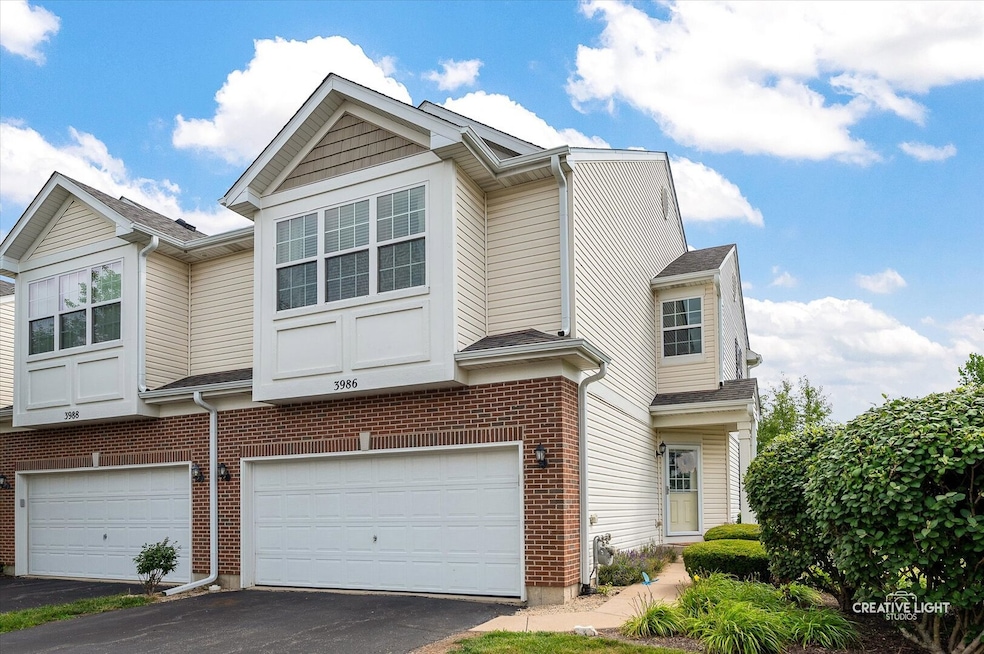
Beautifully updated end unit and move-in ready townhome offers 3 + 1 in basement bedrooms, 3.5-bath home offers style, space, and smart upgrades throughout. Recent improvements include a new roof, paint, and carpet (2025), a new dryer (2024), and an HVAC system (2021). The kitchen has been tastefully updated, anchoring the open-concept main level that's perfect for everyday living and entertaining. Step inside to a custom tile entry and hardwood floors that flow throughout the main level. Upstairs, you'll find three bedrooms with fresh carpet and a shared living space wrapped in warm hardwoods. The primary suite features vaulted ceilings and a custom-built closet. The fourth bedroom is located on the lower level, along with a full bathroom, extra storage, and a professionally wired media room with built-in speakers for an immersive surround sound experience. Outside, enjoy a backyard that backs up to green space and basketball courts. This home is within walking distance to parks, bike trails, shopping, and local restaurants-you'll love the lifestyle it offers.
Last Agent to Sell the Property
Keller Williams Inspire - Geneva License #475183306 Listed on: 07/17/2025
Last Buyer's Agent
Kimberly Cardilli
Redfin Corporation License #475194916
We collect this data history from publicly available records. To have your information removed, we recommend requesting removal directly through your county’s website.
Carolyn Alzueta
Charles Rutenberg Realty of IL
(630) 528-2679
148 Total Sales
7 in Bristol-Kendall County
$253K - $580K Price Range
Jeff Stainer
RE/MAX Action
(708) 905-4649
195 Total Sales
1 in Bristol-Kendall County
$345,000 Price
Gabriela Buchancow
Vision Realty Group, Inc.
(844) 741-6787
33 Total Sales
1 in Bristol-Kendall County
$495,000 Price
Annette Panzek
Annette C Panzek LTD
(708) 854-5896
38 Total Sales
1 in Bristol-Kendall County
$305,000 Price
Tammy Sartain
Keller Williams Innovate
(708) 315-2082
45 Total Sales
1 in Bristol-Kendall County
$755,000 Price
Terry Anderson
john greene, Realtor
(630) 703-0387
133 Total Sales
10 in Bristol-Kendall County
$129K - $590K Price Range
We collect this data history from publicly available records. To have your information removed, we recommend requesting removal directly through your county’s website.
| Date | Buyer | Sale Price | Title Company |
|---|---|---|---|
| $320,000 | None Listed On Document | ||
| Brooks Benjamin J | -- | None Available | |
| Brooks Benjamin J | -- | Chicago Title Insurance Co | |
| Brooks Benjamin J | -- | None Available | |
| Teske Amanda L | $195,500 | Chicago Title Insurance Co |
We collect this data history from publicly available records. To have your information removed, we recommend requesting removal directly through your county’s website.
| Date | Status | Borrower | Loan Amount |
|---|---|---|---|
| Open | $314,204 | ||
| Closed | Brooks Benjamin J | $184,793 | |
| Previous Owner | Teske Amanda L | $192,203 | |
| Previous Owner | Teske Amanda L | $192,054 |
We collect this data history from publicly available records. To have your information removed, we recommend requesting removal directly through your county’s website.
| Date | Event | Price | List to Sale | Price per Sq Ft |
|---|---|---|---|---|
| 09/11/2025 09/11/25 | Sold | $320,000 | -1.5% | $170 / Sq Ft |
| 08/03/2025 08/03/25 | Pending | -- | -- | -- |
| 07/17/2025 07/17/25 | For Sale | $325,000 | 0.0% | $173 / Sq Ft |
| 04/15/2019 04/15/19 | Rented | $1,995 | 0.0% | -- |
| 03/25/2019 03/25/19 | Under Contract | -- | -- | -- |
| 03/12/2019 03/12/19 | For Rent | $1,995 | -- | -- |
We collect this data history from publicly available records. To have your information removed, we recommend requesting removal directly through your county’s website.
| Year | Tax Paid | Tax Assessment Tax Assessment Total Assessment is a certain percentage of the fair market value that is determined by local assessors to be the total taxable value of land and additions on the property. | Land | Improvement |
|---|---|---|---|---|
| 2025 | $5,795 | $77,385 | $7,895 | $69,490 |
| 2024 | $5,795 | $70,839 | $7,227 | $63,612 |
| 2023 | $5,530 | $64,399 | $6,570 | $57,829 |
| 2022 | $5,530 | $58,465 | $5,965 | $52,500 |
| 2021 | $5,242 | $54,130 | $5,965 | $48,165 |
| 2020 | $5,013 | $50,979 | $5,965 | $45,014 |
| 2019 | $4,363 | $49,494 | $5,791 | $43,703 |
| 2018 | $4,123 | $47,003 | $5,791 | $41,212 |
| 2017 | $3,966 | $42,919 | $5,791 | $37,128 |
| 2016 | $3,551 | $37,909 | $5,791 | $32,118 |
| 2015 | $3,156 | $33,030 | $5,254 | $27,776 |
| 2014 | -- | $33,030 | $5,254 | $27,776 |
| 2013 | -- | $38,859 | $5,254 | $33,605 |
Seller's Agent in 2025
Amanda Brooks
Keller Williams Inspire - Geneva
(708) 921-9156
3 in this area
48 Total Sales
BB
Seller Co-Listing Agent in 2025
Ben Brooks
Keller Williams Inspire - Geneva
(513) 543-2434
1 in this area
15 Total Sales
KC
Buyer's Agent in 2025
Kimberly Cardilli
Redfin Corporation
Source: Midwest Real Estate Data (MRED)
MLS Number: 12422629
APN: 02-11-478-023
Disclaimer: Certain information contained herein is derived from information provided by parties other than Homes.com. All information provided is deemed reliable, but is not guaranteed to be accurate and should be independently verified.
All data is obtained from various sources and may not have been verified by broker or MLS GRID. Supplied Open House Information is subject to change without notice. All information should be independently reviewed and verified for accuracy. Properties may or may not be listed by the office/agent presenting the information. Some IDX listings have been excluded from this website.
Listings courtesy of Midwest Real Estate Data (MRED) as distributed by MLS GRID.
Based on information submitted to the MLS GRID
Ask me questions while you tour the home.