
Shana Sine Cameron
Sine & Monaghan LLC
(313) 474-6840
302 Total Sales
5 in Clinton
$120K - $435K Price Range
Estimated Value: $387,329
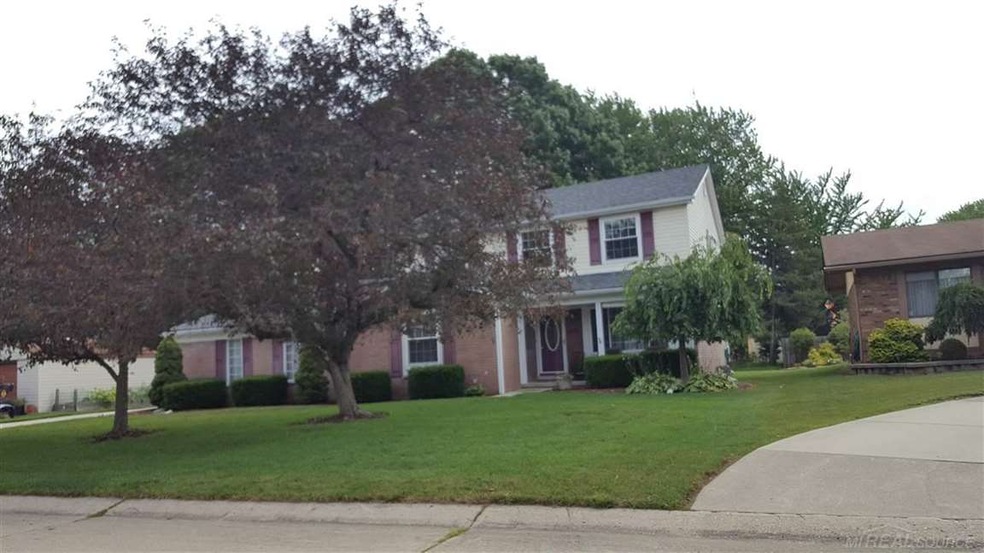
OPEN SUNDAY Sept 10th from 12 to 2! Move in ready. Spacious 4 bedrooms (2 with walk-in closets) in quiet location. Neutral decor. crown moldings, circular staircase, updated windows, dimentional roof, alum trim, xtra blown in insulation, side entrance garage, large deck and well landscaped yard. You wont be disappointed with this well maintained home.
Last Agent to Sell the Property
Realty Executives Home Towne Chesterfield License #MISPE-6506022008 Listed on: 08/04/2017
Last Buyer's Agent
Realty Executives Home Towne Chesterfield License #MISPE-6501278399
We collect this data history from publicly available records. To have your information removed, we recommend requesting removal directly through your county’s website.
Shana Sine Cameron
Sine & Monaghan LLC
(313) 474-6840
302 Total Sales
5 in Clinton
$120K - $435K Price Range
Marie Moore
Solutions Realty Group LLC
(586) 789-9421
43 Total Sales
1 in Clinton
$665,000 Price
Kevin Stewart
Stewart Team R E Partners Inc
(586) 371-6887
147 Total Sales
8 in Clinton
$245K - $1.3M Price Range
Teresa Beaumont
EXP Realty Main
(947) 300-4609
209 Total Sales
1 in Clinton
$276,000 Price
Don Grieser
Max Broock, REALTORS®-Birmingham
(947) 900-8621
81 Total Sales
1 in Clinton
$280,000 Price
Sunil Paingol
The Paingol Group Realtors Inc
(734) 359-6614
149 Total Sales
1 in Clinton
$380,000 Price
We collect this data history from publicly available records. To have your information removed, we recommend requesting removal directly through your county’s website.
| Date | Buyer | Sale Price | Title Company |
|---|---|---|---|
| $245,000 | Visionary Title Agency Llc | ||
| -- | None Available | ||
| -- | None Available |
We collect this data history from publicly available records. To have your information removed, we recommend requesting removal directly through your county’s website.
| Date | Status | Borrower | Loan Amount |
|---|---|---|---|
| Open | $20,000 | ||
| Open | $224,000 | ||
| Previous Owner | $232,750 | ||
| Previous Owner | $149,000 |
We collect this data history from publicly available records. To have your information removed, we recommend requesting removal directly through your county’s website.
| Date | Event | Price | List to Sale | Price per Sq Ft |
|---|---|---|---|---|
| 10/18/2017 10/18/17 | Sold | $245,000 | -3.9% | $103 / Sq Ft |
| 09/22/2017 09/22/17 | Pending | -- | -- | -- |
| 08/08/2017 08/08/17 | Price Changed | $254,900 | -- | $107 / Sq Ft |
We collect this data history from publicly available records. To have your information removed, we recommend requesting removal directly through your county’s website.
| Year | Tax Paid | Tax Assessment Tax Assessment Total Assessment is a certain percentage of the fair market value that is determined by local assessors to be the total taxable value of land and additions on the property. | Land | Improvement |
|---|---|---|---|---|
| 2026 | $5,559 | $183,400 | $0 | $0 |
| 2025 | $3,313 | $173,100 | $0 | $0 |
| 2024 | $32 | $160,400 | $0 | $0 |
| 2023 | $3,055 | $142,200 | $0 | $0 |
| 2022 | $4,898 | $131,800 | $0 | $0 |
| 2021 | $4,764 | $128,200 | $0 | $0 |
| 2020 | $2,803 | $125,400 | $0 | $0 |
| 2019 | $4,438 | $117,200 | $0 | $0 |
| 2018 | $4,346 | $106,500 | $0 | $0 |
| 2017 | $3,366 | $100,200 | $22,300 | $77,900 |
| 2016 | $3,345 | $100,200 | $0 | $0 |
| 2015 | -- | $92,700 | $0 | $0 |
| 2014 | -- | $87,300 | $0 | $0 |
| 2011 | -- | $78,000 | $19,100 | $58,900 |
R
Seller's Agent in 2017
Richard Charbonneau
Realty Executives
(586) 260-4667
11 Total Sales
Buyer's Agent in 2017
Susan Dutcher
Realty Executives
(586) 212-3613
38 Total Sales
Source: Michigan Multiple Listing Service
MLS Number: 31327518
APN: 16-11-18-327-018
Disclaimer: Certain information contained herein is derived from information provided by parties other than Homes.com. All information provided is deemed reliable, but is not guaranteed to be accurate and should be independently verified.
Source MLS: MiRealSource
Provided through IDX via MiRealSource. Courtesy of MiRealSource Shareholder. Copyright MiRealSource.
The information published and disseminated by MiRealSource is communicated verbatim, without change by MiRealSource, as filed with MiRealSource by its members. The accuracy of all information, regardless of source, is not guaranteed or warranted. All information should be independently verified.
Copyright 2026 MiRealSource. All rights reserved. The information provided hereby constitutes proprietary information of MiRealSource, Inc. and its shareholders, affiliates and licensees and may not be reproduced or transmitted in any form or by any means, electronic or mechanical, including photocopy, recording, scanning or any information storage and retrieval system, without written permission from MiRealSource, Inc.
Ask me questions while you tour the home.