
Eric Jurmo
KW Platinum
(586) 666-6303
249 Total Sales
15 in Clinton
$60K - $355K Price Range
Estimated Value: $603,000 - $626,000
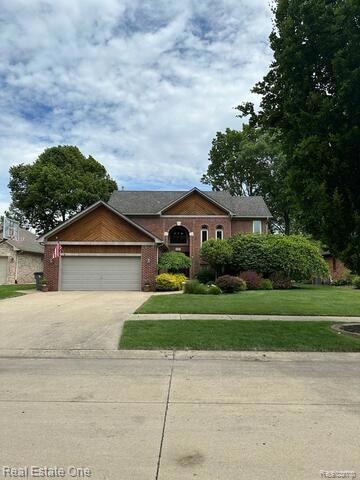
Exceptional 4-bedroom, 3.2-bath. Home in a park-like setting -Your Private Retreat Awaits!
Welcome to more than just a house - this is a UNIQUE HIDDEN GEM nestled in a tranquil, park-like setting that radiates warmth, charm, and space to thrive.
Featuring 4 spacious bedrooms and 3 full, 2 half bathrooms, this home offers a rare blend of elegance and function. Whether you're entertaining or enjoying quiet moments, the finished basement adds additional living and recreation space, perfect for a media room, gym, or in-law suite.
Step outside into your private oasis: an inground saltwater pool, newer jacuzzi hot tub, and a bonus lot ideal for gardening, a child's play area, or even hosting special events with friends and family.
Located in a friendly neighborhood surrounded by high ranked schools, multiple parks, and a local library, you'll enjoy the perfect balance of serenity and convenience. Just minutes from major expressways, golf courses, and the beautiful shores of Lake Saint Clair, this home's location checks every box. Additional features include a whole-house generator for peace of mind, and beautifully maintained landscaping that enhances the home's natural setting. Don't miss your chance to own this extraordinary home that offers so much more than the average. Schedule your private showing today!
Last Agent to Sell the Property
Real Estate One-Troy License #6501240373 Listed on: 05/29/2025
We collect this data history from publicly available records. To have your information removed, we recommend requesting removal directly through your county’s website.
Eric Jurmo
KW Platinum
(586) 666-6303
249 Total Sales
15 in Clinton
$60K - $355K Price Range
Laura Pazdzierz
Brookstone, Realtors LLC
(947) 219-0617
43 Total Sales
5 in Clinton
$180K - $398K Price Range
Jamison Agnello
J Michael Realty LLC
(517) 701-3594
123 Total Sales
22 in Clinton
$48K - $450K Price Range
Josh Taylor
Good Company
(947) 941-2791
19 Total Sales
1 in Clinton
$120,000 Price
Claudia Abel Passalacqua
Keller Williams Realty Great Lakes
(313) 710-1612
103 Total Sales
11 in Clinton
$42K - $425K Price Range
John DiPiazza
EXP Realty Rochester
(586) 371-6809
132 Total Sales
1 in Clinton
$455,000 Price
We collect this data history from publicly available records. To have your information removed, we recommend requesting removal directly through your county’s website.
| Date | Buyer | Sale Price | Title Company |
|---|---|---|---|
| $594,000 | None Listed On Document | ||
| Kowalski Kevin | $550,000 | Allegiance Title | |
| Filiccia Stefano P | $340,000 | Sterling Title Agency |
We collect this data history from publicly available records. To have your information removed, we recommend requesting removal directly through your county’s website.
| Date | Status | Borrower | Loan Amount |
|---|---|---|---|
| Open | $205,000 | ||
| Previous Owner | Kowalski Kevin | $522,500 | |
| Previous Owner | Filiccia Stefno P | $289,000 | |
| Previous Owner | Filiccia Stefano P | $285,000 | |
| Previous Owner | Filiccia Stefano P | $262,000 |
We collect this data history from publicly available records. To have your information removed, we recommend requesting removal directly through your county’s website.
| Date | Event | Price | List to Sale | Price per Sq Ft | Prior Sale |
|---|---|---|---|---|---|
| 09/26/2025 09/26/25 | Sold | $594,000 | -1.0% | $137 / Sq Ft | |
| 09/25/2025 09/25/25 | Pending | -- | -- | -- | |
| 07/29/2025 07/29/25 | Price Changed | $600,000 | -3.2% | $138 / Sq Ft | |
| 07/14/2025 07/14/25 | Price Changed | $619,900 | -0.8% | $143 / Sq Ft | |
| 07/03/2025 07/03/25 | Price Changed | $624,900 | -0.8% | $144 / Sq Ft | |
| 06/24/2025 06/24/25 | For Sale | $629,900 | 0.0% | $145 / Sq Ft | |
| 06/06/2025 06/06/25 | Pending | -- | -- | -- | |
| 06/01/2025 06/01/25 | For Sale | $629,900 | +14.5% | $145 / Sq Ft | |
| 06/05/2023 06/05/23 | Sold | $550,000 | +4.8% | $113 / Sq Ft | View Prior Sale |
| 05/08/2023 05/08/23 | Pending | -- | -- | -- | |
| 05/05/2023 05/05/23 | For Sale | $525,000 | +54.4% | $108 / Sq Ft | |
| 01/17/2017 01/17/17 | Sold | $340,000 | +8.0% | $70 / Sq Ft | View Prior Sale |
| 12/27/2016 12/27/16 | Pending | -- | -- | -- | |
| 12/11/2016 12/11/16 | For Sale | $314,900 | -- | $65 / Sq Ft |
We collect this data history from publicly available records. To have your information removed, we recommend requesting removal directly through your county’s website.
| Year | Tax Paid | Tax Assessment Tax Assessment Total Assessment is a certain percentage of the fair market value that is determined by local assessors to be the total taxable value of land and additions on the property. | Land | Improvement |
|---|---|---|---|---|
| 2026 | $12,684 | $255,700 | $0 | $0 |
| 2025 | $7,794 | $291,300 | $0 | $0 |
| 2024 | $70 | $279,400 | $0 | $0 |
| 2023 | $5,295 | $255,700 | $0 | $0 |
| 2022 | $8,489 | $210,000 | $0 | $0 |
| 2021 | $8,256 | $211,000 | $0 | $0 |
| 2020 | $4,858 | $195,600 | $0 | $0 |
| 2019 | $7,691 | $189,000 | $0 | $0 |
| 2018 | $8,517 | $208,700 | $0 | $0 |
| 2017 | $5,547 | $168,300 | $31,800 | $136,500 |
| 2016 | $5,512 | $168,300 | $0 | $0 |
| 2015 | -- | $161,200 | $0 | $0 |
| 2014 | -- | $141,400 | $0 | $0 |
| 2011 | -- | $135,000 | $22,400 | $112,600 |
Seller's Agent in 2025
Karen Maricenik
Real Estate One
(248) 396-0458
79 Total Sales
Buyer's Agent in 2025
Eric Rasmussen
Berkshire Hathaway HomeServices Kee Realty NB
(586) 246-1277
154 Total Sales
FB
Seller's Agent in 2023
Fred Brown, Jr.
Realteam Real Estate
(586) 651-0271
40 Total Sales
Seller Co-Listing Agent in 2023
Andrea Ramirez
Realteam Real Estate
(248) 390-5631
204 Total Sales
CT
Seller's Agent in 2017
Christopher Taylor
Keller Williams Realty Lakeside
(586) 524-1095
68 Total Sales
SF
Buyer's Agent in 2017
Stefano Filiccia
Keller Williams Realty Central
Source: Realcomp
MLS Number: 20251003118
APN: 16-11-16-331-021
Disclaimer: Certain information contained herein is derived from information provided by parties other than Homes.com. All information provided is deemed reliable, but is not guaranteed to be accurate and should be independently verified.
IDX provided courtesy of Realcomp II Ltd. via Ten-X and MLS
Copyright 2026 Realcomp II Ltd. Shareholders
IDX information is provided exclusively for consumers' personal, noncommercial use and may not be used for any purpose other than to identify prospective properties consumers may be interested in purchasing. The accuracy of all information, regardless of source, is not guaranteed or warranted. All information should be independently verified.
Listing Information presented by local MLS brokerage: Ten-X, local REALTOR®- Arlene Richardson - (888)-952-6393
Ask me questions while you tour the home.