NOT LISTED FOR SALE

Estimated Value: $305,000 - $320,624

3 Beds
3.5 Baths
2,379 Sq Ft
$132/Sq Ft Est. Value

Sale Details

Date Sold: September 12, 2025

Last sale price $295,000 $124 Per Sq Ft

Est. 6% increase in value since last sale

Current estimated payment $2,334 / mo

15 Days on Market

Highlights

  • Heated In Ground Pool
  • Home fronts a pond
  • Family Room with Fireplace
  • Roseville Area High School Rated A-
  • Deck
  • 4-minute walk to Woodhill Park

About This Home

As of September 2025

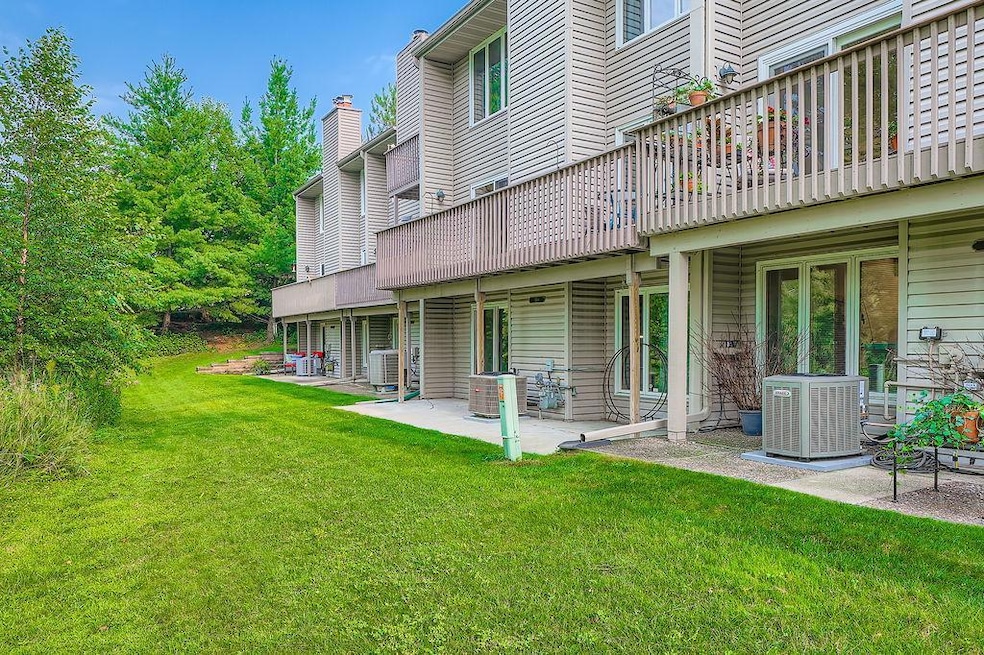
Enjoy living like you are on a retreat all year round! This townhome located within Westwood Village is situated beautifully overlooking a 6-acre pond. This ideal floorplan features over 2300 finished square feet consisting of 3 bedrooms on the same level and 4 bathrooms! The owners' suite with a private bathroom overlooks the pond below! You will love the private courtyard upon entering the home with a maintenance free deck. Or head to the back deck or walk-out lower patio to enjoy watching wildlife! Enjoy two fireplaces for the cooler months, including one gas burning in the living room! The kitchen features ample light and a sliding door the front deck. 2 car garage as well! Association is well maintained and includes an in-ground heated outdoor pool.

Last Agent to Sell the Property

Stephen Alex Francis

Edina Realty, Inc. Listed on: 08/01/2025

Edina Realty, Inc.

Last Buyer's Agent

Kalsang Kyoh

Integrity Realty

Integrity Realty

Townhouse Details

Home Type

  • Townhome

Est. Annual Taxes

  • $4,116

Year Built

  • Built in 1971

Lot Details

  • 1,742 Sq Ft Lot
  • Home fronts a pond
  • Sprinkler System

HOA Fees

  • $340 Monthly HOA Fees

Parking

  • 2 Car Garage

Home Design

  • Vinyl Siding

Interior Spaces

  • 2-Story Property
  • Wood Burning Fireplace
  • Gas Fireplace
  • Family Room with Fireplace
  • 2 Fireplaces
  • Living Room with Fireplace
  • Dining Room

Kitchen

  • Range
  • Dishwasher
  • Stainless Steel Appliances
  • The kitchen features windows

Bedrooms and Bathrooms

  • 3 Bedrooms

Laundry

  • Dryer
  • Washer

Basement

  • Walk-Out Basement
  • Basement Fills Entire Space Under The House
  • Block Basement Construction

Outdoor Features

  • Heated In Ground Pool
  • Deck
  • Patio

Utilities

  • Forced Air Heating and Cooling System
  • Vented Exhaust Fan

Listing and Financial Details

  • Assessor Parcel Number 012923340135

Community Details

Overview

  • Association fees include lawn care, ground maintenance, professional mgmt, trash, shared amenities, snow removal
  • Advantage Townhome Management Association, Phone Number (651) 429-2223
  • Westwood Village Twnhs 3 Subdivision

Recreation

  • Community Pool

Townhouse Details

Home Type

Townhome

Est. Annual Taxes

$4,116

Year Built

Built in 1971

Lot Details

1,742 Sq Ft Lot

HOA Fees

$340 per month

Parking

2

Listing Details

  • Type: Residential
  • Property Subtype 1: Townhouse Side x Side
  • Cooling System: Central Air
  • Garage Spaces: 2
  • Accessibility Features: None
  • Fireplaces: 2
  • Water Source: City Water/Connected
  • Association Amenities: In-Ground Sprinkler System
  • Fee Frequency: Monthly
  • Year Built: 1971
  • Above Grade Finished Sq Ft: 1720
  • Water Body Name: Unnamed Lake
  • Unit Levels: Two
  • New Construction: No
  • FractionalOwnershipYN: No
  • Rental License?: No
  • Special Features: None
  • Property Sub Type: Townhouses

Interior Features

  • Basement: Block, Full, Walkout
  • Appliances: Dishwasher, Dryer, Exhaust Fan, Range, Refrigerator, Stainless Steel Appliances, Washer
  • Fireplace Features: Family Room, Gas, Living Room, Wood Burning
  • Living Area: 2379
  • Fireplace: Yes
  • Below Grade Finished Sq Ft: 659
  • Basement YN: Yes
  • Dining Room Type: Living Room, Dining Room, Family Room, Kitchen, Bedroom 1, Bedroom 2, Bedroom 3, Deck, Patio, Informal Dining Room

Beds/Baths

  • Full Bathrooms: 1
  • Half Bathrooms: 1
  • Total Bedrooms: 3
  • Three Quarter Bathrooms: 2

Exterior Features

  • PoolFeatures: Below Ground, Heated, Outdoor Pool, Shared
  • View: North
  • Lake Bottom: Soft
  • LakeChain: N

Garage/Parking

  • Parking Features: Detached

Utilities

  • Heating: Forced Air
  • Sewer: City Sewer/Connected
  • Fuel: Natural Gas

Condo/Co-op/Association

  • HOA Fee Includes: Lawn Care, Maintenance Grounds, Professional Mgmt, Trash, Shared Amenities, Snow Removal
  • Phone: 651-429-2223
  • Association Fee: 340
  • Association: Yes
  • Amenities Unit: Ceiling Fan(s),Deck,Hardwood Floors,Kitchen Window,Patio,Tile Floors,Vaulted Ceiling(s),Washer/Dryer Hookup

Association/Amenities

  • HOA Management Co: Advantage Townhome Management

Schools

  • Junior High Dist: Roseville
  • SchoolDistrictPhone: 651-635-1600

Lot Info

  • Waterfront YN: No
  • PropertyAttachedYN: Yes
  • Lot Size: Common
  • Lot Size Sq Ft: 1742.4
  • Land Lease: No
  • Additional Parcels: No
  • Zoning Description: Residential-Single Family
  • AssessmentPending: No
  • Yearly/Seasonal: Yearly

Building Info

  • Construction Materials: Vinyl Siding

Tax Info

  • Tax Year: 2025
  • Assessor Parcel Number: 012923340135
  • Tax Annual Amount: 4116
  • TaxWithAssessments: 4116.0000

Multi Family

  • WaterfrontFeatures: Pond

Ownership History

We collect this data history from publicly available records. To have your information removed, we recommend requesting removal directly through your county’s website.

Date Name Owned For Owner Type

Purchase Details

Listed on
Aug 1, 2025
Closed on
Sep 11, 2025
Sold by
Bought by
Seller's Agent
Stephen Alex Francis
Edina Realty, Inc.
Buyer's Agent
Kalsang Kyoh
Integrity Realty
List Price
$289,900
Sold Price
$295,000
Premium/Discount to List
$5,100
1.76%
Views
31
Current Estimated Value
$312,906

Home Financials for this Owner

Home Financials are based on the most recent Mortgage that was taken out on this home.
Estimated Appreciation
$17,906
Avg. Annual Appreciation
7.45%
Original Mortgage
$135,000
Interest Rate
0.0658%
Mortgage Type
New Conventional

Purchase Details

Closed on
Jan 13, 2016
Sold by
Bought by

Home Financials for this Owner

Home Financials are based on the most recent Mortgage that was taken out on this home.
Original Mortgage
$166,840
Interest Rate
0.04%

Purchase Details

Closed on
Mar 10, 2008
Sold by
Bought by
Source: Public Records
Create a Home Valuation Report for This Property
The Home Valuation Report is an in-depth analysis detailing your home's value as well as a comparison with similar homes in the area

Home Values in the Area

Source: Public Records

Average Home Value in this Area


Source: Public Records

Purchase History

We collect this data history from publicly available records. To have your information removed, we recommend requesting removal directly through your county’s website.

Date Buyer Sale Price Title Company
$295,000 All American Title Company
$208,551 Burnet Title
$515 None Available
Source: Public Records

Mortgage History

We collect this data history from publicly available records. To have your information removed, we recommend requesting removal directly through your county’s website.

Date Status Borrower Loan Amount
Closed $135,000
Closed $100,000
Closed $166,840
Source: Public Records

Property History

We collect this data history from publicly available records. To have your information removed, we recommend requesting removal directly through your county’s website.

Date Event Price List to Sale Price per Sq Ft
09/12/2025 09/12/25 Sold $295,000 0.0% $124 / Sq Ft
08/19/2025 08/19/25 Pending -- -- --
08/08/2025 08/08/25 Off Market $295,000 -- --
08/04/2025 08/04/25 For Sale $289,900 -- $122 / Sq Ft
Source: NorthstarMLS

Tax History

We collect this data history from publicly available records. To have your information removed, we recommend requesting removal directly through your county’s website.

Year Tax Paid Tax Assessment Tax Assessment Total Assessment is a certain percentage of the fair market value that is determined by local assessors to be the total taxable value of land and additions on the property. Land Improvement
2025 $3,756 $309,800 $50,000 $259,800
2023 $3,756 $275,900 $50,000 $225,900
2022 $3,110 $267,300 $50,000 $217,300
2021 $2,990 $219,800 $50,000 $169,800
2020 $3,162 $225,600 $50,000 $175,600
2019 $2,884 $223,500 $22,900 $200,600
2018 $3,058 $201,200 $22,900 $178,300
2017 $2,608 $206,600 $22,900 $183,700
2016 $2,192 $0 $0 $0
2015 $2,228 $162,200 $22,900 $139,300
2014 $2,430 $0 $0 $0
Source: Public Records

Agents Affiliated with this Home

  • Section Image
  • Section Image
See All Agents

Map

Source: NorthstarMLS

MLS Number: 6748912

NorthstarMLS

APN: 01-29-23-34-0135

Your Personal Tour Guide

Ask me questions while you tour the home.