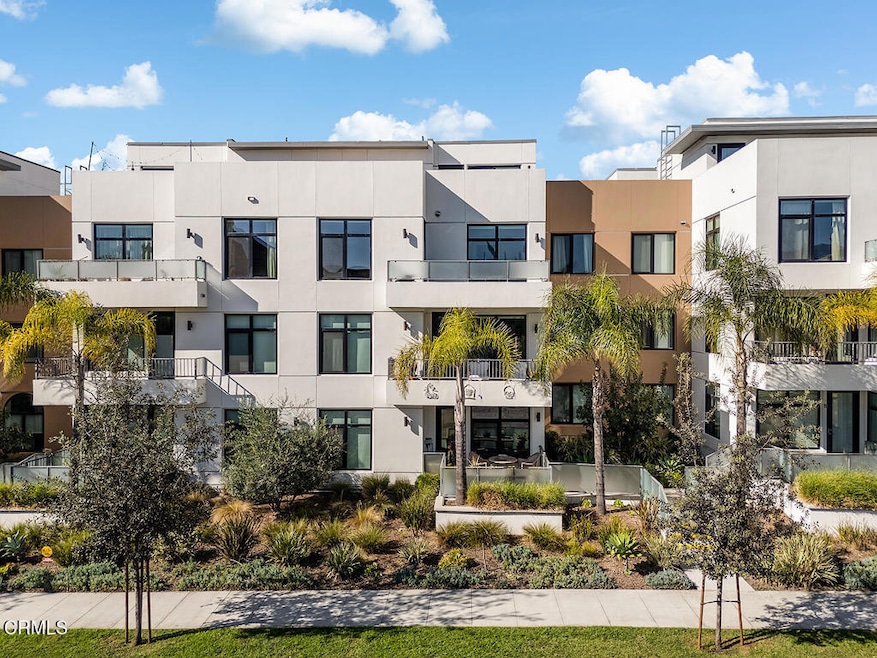
NOT LISTED FOR SALE

Estimated Value: $1,270,569

2 Beds
2 Baths
1,380 Sq Ft
1.15 Acre Lot

Sale Details

Date Sold: December 30, 2025

Last sale price $1,270,000 $920 Per Sq Ft

Current estimated payment $8,875 / mo

26 Days on Market

Highlights

  • Fitness Center
  • No Units Above
  • Panoramic View
  • In Ground Pool
  • Primary Bedroom Suite
  • Gated Community

About This Home

As of December 2025

Welcome home to The Del Mar in the heart of Pasadena. This 1,380 square foot top-floor luxury condo boasts two bedrooms, two full bathrooms and two balconies. This unit spans the third and fourth floors, providing an ideal urban floor plan. Upon entering, find a modern, sleek kitchen to your right with a high-end Sub-Zero refrigerator, Wolf range, quartz countertops and designer cabinetry. Engineered oak hardwood floors sooth underfoot as you move past the kitchen into your dining area and loft-like living space. A large picture window captures your attention at the end of the room--drawing you to the architectural views of the church across the street. As you approach, there's a glass door to the lower-level balcony. Step out to discover breathtaking views of the San Gabriel mountains and nearby cityscape. Envision summer dining al fresco or enjoy morning coffee with the rising eastern sun--and don't forget cocktails at dusk. Come back inside to find a main-level bedroom with impressive views and an adjoining full bathroom with additional door to connect back to the main space. Also discover a small alcove with more cabinetry and quartz countertop to make the perfect hip bar. Opposite find a door concealing your in-unit stackable laundry equipped with a Samsung washer/dryer. Doubling back to the entry there is a closet for large storage items and staircase leading to the upper level owner's suite. At the top of a light-filled upper landing, turn to the left to enter a spacious primary bedroom with large window and glass door to your private upper balcony with panoramic mountain views. It's the perfect place to chill and take in the evening city lights or star gaze. Come back inside to find a spacious en suite bathroom with separate shower and tub and double vanity--all with high-end fixtures. Through the bathroom is a massive closet--decked out with a custom Avera storage system from The Container Store.Entertaining doesn't end in your condo. The building's amenities include a community pool, fire pit, barbecue and picnic area. Also enjoy the fitness center, dog park, lounge and meeting room. The Del Mar is a gated community. This unit comes with two side-by-side parking spaces in the underground community parking garage. With such well-appointed finishes and features, this condo and complex doesn't disappoint--perfect for the modern enthusiast who loves sleek design, the urban landscape, mountain views and California living.

Last Agent to Sell the Property

Kenton Haleem

COMPASS License #02148065 Listed on: 11/12/2025

COMPASS

Last Buyer's Agent

Jennie Vanacore

COMPASS License #01470953

COMPASS
Create a Home Valuation Report for This Property
The Home Valuation Report is an in-depth analysis detailing your home's value as well as a comparison with similar homes in the area

Property Details

Home Type

  • Condominium

Year Built

  • Built in 2022

Lot Details

  • No Units Above
  • Two or More Common Walls
  • West Facing Home
  • Landscaped
  • Sprinkler System

HOA Fees

  • $607 Monthly HOA Fees

Parking

  • 2 Car Attached Garage
  • Parking Available
  • Side by Side Parking
  • Automatic Gate

Property Views

  • Panoramic
  • City Lights
  • Mountain

Home Design

  • Modern Architecture
  • Entry on the 3rd floor
  • Turnkey
  • Stucco

Interior Spaces

  • 1,380 Sq Ft Home
  • 4-Story Property
  • Open Floorplan
  • Recessed Lighting
  • Living Room

Kitchen

  • Gas Range
  • Range Hood
  • Water Line To Refrigerator
  • Dishwasher
  • Quartz Countertops

Flooring

  • Wood
  • Tile

Bedrooms and Bathrooms

  • 2 Bedrooms | 1 Main Level Bedroom
  • Primary Bedroom Suite
  • Walk-In Closet
  • Bathroom on Main Level
  • 2 Full Bathrooms
  • Quartz Bathroom Countertops
  • Dual Vanity Sinks in Primary Bathroom
  • Bathtub with Shower
  • Separate Shower
  • Closet In Bathroom

Laundry

  • Laundry closet
  • Stacked Washer and Dryer

Home Security

Outdoor Features

  • In Ground Pool
  • Living Room Balcony
  • Exterior Lighting

Location

  • Urban Location

Utilities

  • Central Heating and Cooling System
  • 220 Volts
  • Natural Gas Connected
  • Water Purifier
  • Cable TV Available

Listing and Financial Details

  • Tax Lot 1
  • Assessor Parcel Number 5722031065
  • Seller Considering Concessions

Community Details

Overview

  • HOA Organizers Association, Phone Number (833) 446-2674

Amenities

  • Community Fire Pit
  • Community Barbecue Grill
  • Picnic Area
  • Recreation Room
  • Laundry Facilities

Recreation

  • Fitness Center

Pet Policy

  • Pets Allowed

Security

  • Card or Code Access
  • Gated Community
  • Fire and Smoke Detector
  • Fire Sprinkler System

Property Details

Home Type

Condominium

Year Built

Built in 2022

Lot Details

1.15 Acres

HOA Fees

$607 per month

Parking

2

Listing Details

  • Structure Type: Multi Family
  • Assessments: No
  • Inclusions: Kitchen island, refrigerator, range, dishwasher, washer and dryer
  • Property Attached: Yes
  • Road Frontage Type: City Street
  • Road Surface Type: Paved
  • Security: Automatic Gate, Smoke Detector(s), Gated Community, Fire and Smoke Detection System, Fire Sprinkler System, Card/Code Access
  • Subdivision Name Other: Not Applicable
  • View: Yes
  • Zoning: PSC-
  • Architectural Style: Modern
  • Property Condition: Turnkey
  • Property Sub Type: Condominium
  • Property Type: Residential
  • Parcel Number: 5722031065
  • Year Built: 2022
  • AgentOnly_SellerConsiderConcessionYN: Yes
  • Special Features: None

Interior Features

  • Fireplace: No
  • Living Area: 1380.00 Square Feet
  • Interior Amenities: Living Room Balcony, Balcony, Recessed Lighting, Open Floorplan
  • Stories: 4
  • Common Walls: 2+ Common Walls, No One Above
  • Flooring: Tile, Wood
  • Appliances: Yes
  • Full Bathrooms: 2
  • Total Bedrooms: 2
  • Entry Level: 3
  • Levels: Two
  • Main Level Bathrooms: 1
  • Main Level Bedrooms: 1
  • Price Per Square Foot: 920.29
  • Room Type: Living Room, Primary Suite, Primary Bathroom, Main Floor Bedroom, Kitchen, Walk-In Closet, Primary Bedroom
  • Bathroom Features: Shower In Tub, Bathtub, Main Floor Full Bath, Separate Tub And Shower, Quartz Counters, Double Sinks In Primary Bath, Closet In Bathroom
  • Room Kitchen Features: Quartz Counters

Exterior Features

  • Patio: No
  • Direction Faces: West
  • Exterior Features: Balcony
  • View: City Lights, Panoramic, Mountain(s)
  • Fence: No
  • Pool Features: Community, In Ground
  • Pool Private: Yes
  • Spa: No
  • Construction Materials: Stucco

Garage/Parking

  • Attached Garage: Yes
  • Garage Spaces: 2.00
  • Parking: Yes
  • Parking Features: Assigned, Subterranean, Side by Side
  • Total Parking Spaces: 2.00

Utilities

  • Utilities: Cable Available, Water Connected, Sewer Connected, Natural Gas Connected, Electricity Connected
  • Sprinklers: Yes
  • Heating: Yes
  • Laundry: Yes
  • Appliances: Dishwasher, Gas Range, Range Hood, Water Purifier, Water Line to Refrigerator, Refrigerator
  • Electric: 220 Volts
  • Heating Type: Central
  • Laundry Features: Inside, Dryer Included, Washer Included, Stackable, In Closet
  • Sewer: Public Sewer
  • Water Source: Public
  • Cooling: Central Air
  • Cooling: Yes

Condo/Co-op/Association

  • Association: Yes
  • Amenities: Barbecue, Pets Permitted, Water, Trash, Pool, Recreation Room, Picnic Area, Gym/Ex Room, Fire Pit
  • Association Fee: 607.00
  • Association Fee Frequency: Monthly
  • Association Name: HOA Organizers
  • Phone: 1-833-446-2674
  • Senior Community: No
  • Common Interest: Condominium
  • Community Features: Curbs, Sidewalks, Urban, Street Lights

Lot Info

  • Additional Parcels: No
  • Land Lease: No
  • Lot Features: Landscaped

Multi Family

  • Lease Considered: No

Tax Info

  • Tax Lot: 1
  • Tax Tract: 74056

Home Values in the Area

Source: Public Records

Average Home Value in this Area


Source: Public Records

Agents Specializing in Old Town Pasadena, CA

See All Agents

Property History

We collect this data history from publicly available records. To have your information removed, we recommend requesting removal directly through your county’s website.

Date Event Price List to Sale Price per Sq Ft
12/30/2025 12/30/25 Sold $1,270,000 0.0% $920 / Sq Ft
12/08/2025 12/08/25 Pending -- -- --
11/12/2025 11/12/25 For Sale $1,270,000 -- $920 / Sq Ft
Source: Pasadena-Foothills Association of REALTORS®

Agents Affiliated with this Home

  • Section Image
  • Section Image
  • Section Image
See All Agents

Map

Source: Pasadena-Foothills Association of REALTORS®

MLS Number: P1-24903

Pasadena-Foothills Association of REALTORS®

APN: 5722-031-065

Your Personal Tour Guide

Ask me questions while you tour the home.