
Katie Elderkin
Keller Williams South Watuppa
(774) 271-5686
87 Total Sales
1 in Plympton
$810,000 Price
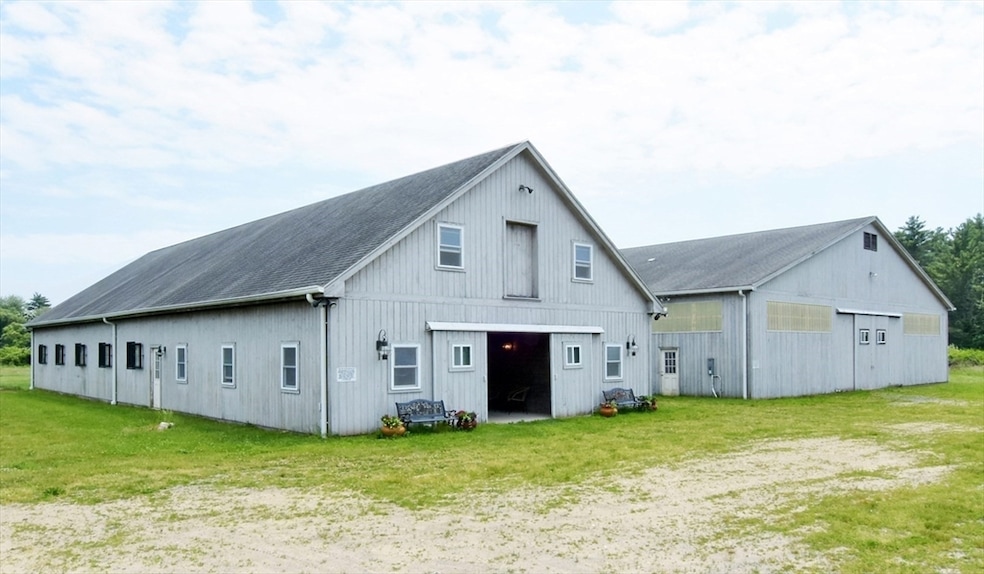


Equestrians, embrace your passion without financial strain! This 48.64-acre 61A farm receives $30,000-$40,000 yearly from a solar lease. The state-of-the-art Equestrian Facility offers 14 stalls, a 180 x 72 indoor arena , managers office with rest room multi-acre pastures and cost saving O2 composting system. Don't miss the arena roof solar array that erases the electric bill. The stunning 4-bed, 2.5-bath home features a new kitchen, hardwood floors, new energy-efficient windows, and a versatile attached 1-bed apartment perfect for additional income or an in-law / Trainer suite. Every detail reflects top-tier craftsmanship, from the durable infrastructure to the sustainable energy solutions. Whether you are training horses or seeking a peaceful retreat, this income-producing haven delivers it all. Don’t miss this rare opportunity to own a turnkey equestrian estate!
Katie Elderkin
Keller Williams South Watuppa
(774) 271-5686
87 Total Sales
1 in Plympton
$810,000 Price
Kathie Palm
eXp Realty LLC
(774) 545-8589
67 Total Sales
1 in Plympton
$476,000 Price
Kristen Ruggiero
RE/MAX Platinum
(781) 563-8942
183 Total Sales
1 in Plympton
$475,000 Price
Shawn Moloney
Movementum Realty
(781) 725-6335
40 Total Sales
2 in Plympton
$641K - $850K Price Range
Dawn Hadley
Engel & Völkers , South Shore
(781) 816-2977
71 Total Sales
2 in Plympton
$815K - $1.2M Price Range
Christine Daley
William Raveis R.E. & Home Services
(781) 570-4447
63 Total Sales
2 in Plympton
$605K - $675K Price Range
We collect this data history from publicly available records. To have your information removed, we recommend requesting removal directly through your county’s website.
| Date | Event | Price | List to Sale | Price per Sq Ft |
|---|---|---|---|---|
| 08/26/2025 08/26/25 | Sold | $1,600,000 | 0.0% | $406 / Sq Ft |
| 06/24/2025 06/24/25 | Pending | -- | -- | -- |
| 06/19/2025 06/19/25 | For Sale | $1,599,900 | -- | $406 / Sq Ft |
Seller's Agent in 2025
Jeffrey Chubb
Real Broker MA, LLC
(617) 775-7687
117 Total Sales
Source: MLS Property Information Network (MLS PIN)
MLS Number: 73393637
APN: PLYP M:001C B:0003 L:00030
Disclaimer: Certain information contained herein is derived from information provided by parties other than Homes.com. All information provided is deemed reliable, but is not guaranteed to be accurate and should be independently verified.
The property listing data and information, or the Images, set forth herein were provided to MLS Property Information Network, Inc. from third party sources, including sellers, lessors and public records, and were compiled by MLS Property Information Network, Inc. The property listing data and information, and the Images, are for the personal, non-commercial use of consumers having a good faith interest in purchasing or leasing listed properties of the type displayed to them and may not be used for any purpose other than to identify prospective properties which such consumers may have a good faith interest in purchasing or leasing. MLS Property Information Network, Inc. and its subscribers disclaim any and all representations and warranties as to the accuracy of the property listing data and information, or as to the accuracy of any of the Images, set forth herein.
Ask me questions while you tour the home.