
Carolyn Redinger
Responds Quickly
Infinity Living
(380) 208-0348
47 Total Sales
1 in The Preserve
$465,000 Price

Estimated Value: $327,829
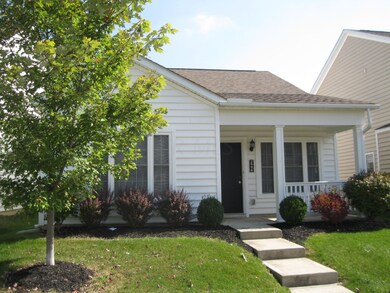
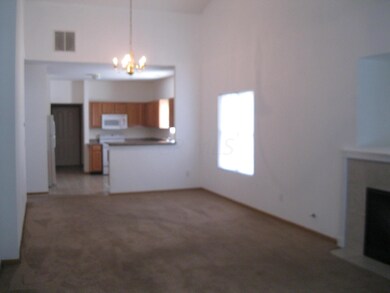

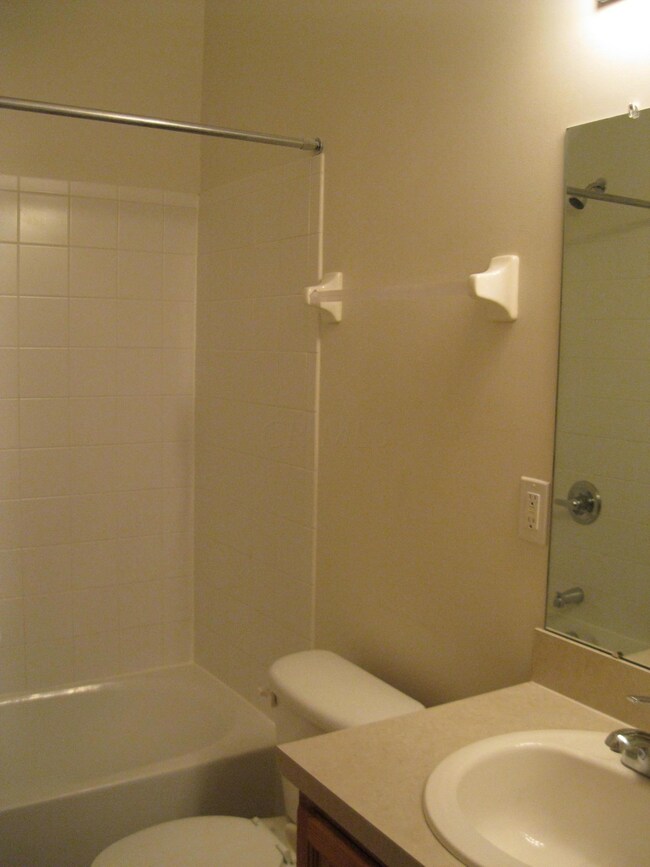

Cozy cottage style ranch with front porch is getting an updated interior. Sellers is replacing main living area with Hardwood and countertops are being replaced as well as some lighting fixtures and hardware. Open floor plan with Living Room, Dining Room and Kitchen all open to one another which makes for entertaining perfect. Spacious Master Suite with walk in closet and private Master Bath. Never mow you lawn here again as the association takes care of that for you and is included in your monthly association fee of only $75.00 2 car attached Garage and so much more!
Last Agent to Sell the Property
Shelley McCoy
Berkshire Hathaway HS Plus Rea License #405101 Listed on: 10/28/2015
Last Buyer's Agent
William Bond
RE/MAX Partners
We collect this data history from publicly available records. To have your information removed, we recommend requesting removal directly through your county’s website.
Carolyn Redinger
Infinity Living
(380) 208-0348
47 Total Sales
1 in The Preserve
$465,000 Price
Bradley Gregg
Coldwell Banker Realty
(380) 214-1244
59 Total Sales
1 in The Preserve
$257,500 Price
Jeff Ramm
Coldwell Banker Realty
(380) 201-9467
273 Total Sales
1 in The Preserve
$399,000 Price
Kelly Hummell
e-Merge Real Estate
(844) 512-0253
46 Total Sales
1 in The Preserve
$335,000 Price
Shannon Grimm
Howard Hanna Real Estate Svcs
(740) 809-3123
201 Total Sales
2 in The Preserve
$420,000 Price Range
Molly Burnside
REAL ESTATE GALLERY, INC.
(740) 716-7380
101 Total Sales
1 in The Preserve
$275,000 Price
We collect this data history from publicly available records. To have your information removed, we recommend requesting removal directly through your county’s website.
| Date | Buyer | Sale Price | Title Company |
|---|---|---|---|
| -- | Selene Title | ||
| Midway Exchange Borrower 14 Llc | $295,000 | New Title Company Name | |
| Collins Ann M | -- | None Available | |
| Collins Ann M | $159,900 | Attorney |
We collect this data history from publicly available records. To have your information removed, we recommend requesting removal directly through your county’s website.
| Date | Status | Borrower | Loan Amount |
|---|---|---|---|
| Open | $508,700,000 | ||
| Previous Owner | Collins Ann M | $107,000 | |
| Previous Owner | Collins Ann M | $127,920 |
We collect this data history from publicly available records. To have your information removed, we recommend requesting removal directly through your county’s website.
| Date | Event | Price | List to Sale | Price per Sq Ft |
|---|---|---|---|---|
| 02/09/2016 02/09/16 | Sold | $159,900 | -1.8% | $120 / Sq Ft |
| 01/10/2016 01/10/16 | Pending | -- | -- | -- |
| 10/28/2015 10/28/15 | For Sale | $162,900 | -- | $123 / Sq Ft |
We collect this data history from publicly available records. To have your information removed, we recommend requesting removal directly through your county’s website.
| Year | Tax Paid | Tax Assessment Tax Assessment Total Assessment is a certain percentage of the fair market value that is determined by local assessors to be the total taxable value of land and additions on the property. | Land | Improvement |
|---|---|---|---|---|
| 2025 | $3,855 | $84,110 | $21,320 | $62,790 |
| 2024 | $3,855 | $84,110 | $21,320 | $62,790 |
| 2023 | $3,806 | $84,110 | $21,320 | $62,790 |
| 2022 | $3,140 | $60,550 | $12,880 | $47,670 |
| 2021 | $3,146 | $60,550 | $12,880 | $47,670 |
| 2020 | $3,150 | $60,550 | $12,880 | $47,670 |
| 2019 | $3,085 | $50,860 | $10,710 | $40,150 |
| 2018 | $2,909 | $50,860 | $10,710 | $40,150 |
| 2017 | $3,083 | $50,860 | $10,710 | $40,150 |
| 2016 | $3,008 | $44,280 | $8,370 | $35,910 |
| 2015 | $2,739 | $44,280 | $8,370 | $35,910 |
| 2014 | $2,746 | $44,280 | $8,370 | $35,910 |
| 2013 | $1,290 | $42,175 | $7,980 | $34,195 |
SM
Seller's Agent in 2016
Shelley McCoy
Berkshire Hathaway HS Plus Rea
WB
Buyer's Agent in 2016
William Bond
RE/MAX
Source: Columbus and Central Ohio Regional MLS
MLS Number: 215038667
APN: 010-269727
Disclaimer: Certain information contained herein is derived from information provided by parties other than Homes.com. All information provided is deemed reliable, but is not guaranteed to be accurate and should be independently verified.
IDX information is provided exclusively for personal, non-commercial use, and may not be used for any purpose other than to identify prospective properties consumers may be interested in purchasing.
Information is deemed reliable but not guaranteed.
Ask me questions while you tour the home.