
Doug Buenz
Compass
(925) 396-8655
149 Total Sales
1 in Jensen
$1,150,000 Price
Estimated Value: $875,391
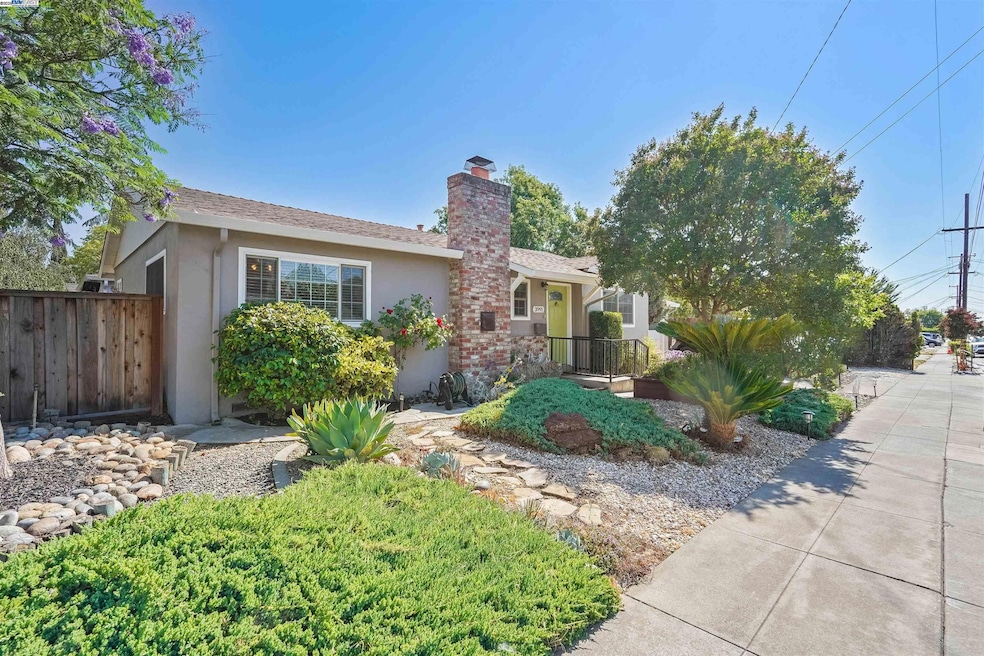
Located just minutes from schools, parks, dining, and downtown, this charming Jensen-built end-unit rancher offers the perfect blend of comfort and convenience. Thoughtfully upgraded with over $35,000 in recent improvements—including a brand-new AC system, complete electrical rewire, and a new water heater—this home is move-in ready. Bathroom has heated flooring! Enjoy abundant natural light throughout, thanks to multiple windows in every room. The spacious living room features hardwood floors and a cozy fireplace, while the kitchen has beautiful granite countertops, stainless steel appliances, a gas range, and plenty of cabinet space. Three well-sized bedrooms share a beautifully updated full bath. Step out from the kitchen into a large wraparound backyard—perfect for entertaining, play, or gardening. Don’t miss this rare opportunity in a sought-after neighborhood!
Last Agent to Sell the Property
Keller Williams Tri-valley License #02201536 Listed on: 07/09/2025
We collect this data history from publicly available records. To have your information removed, we recommend requesting removal directly through your county’s website.
Doug Buenz
Compass
(925) 396-8655
149 Total Sales
1 in Jensen
$1,150,000 Price
Elena Garcia
Intero Real Estate Services
(510) 867-3918
44 Total Sales
1 in Jensen
$655,000 Price
Kari Wahl
Exp Realty Of California, Inc
(925) 396-5824
76 Total Sales
2 in Jensen
$1M - $1.2M Price Range
Erica Marr
COMMUNITY REALTY & INVESTMENTS
(925) 320-3600
98 Total Sales
2 in Jensen
$1,170,000 Price Range
Jake Fahnhorst
Keller Williams Tri-valley
(925) 397-5445
149 Total Sales
14 in Jensen
$670K - $1.4M Price Range
Robin Young
Compass
(510) 907-4373
88 Total Sales
1 in Jensen
$871,000 Price
We collect this data history from publicly available records. To have your information removed, we recommend requesting removal directly through your county’s website.
| Date | Buyer | Sale Price | Title Company |
|---|---|---|---|
| $850,000 | Chicago Title | ||
| $925,000 | Lawyers Title | ||
| $692,500 | Orange Coast Ttl Co Of Nocal | ||
| $630,000 | Orange Coast Ttl Co Of Nocal | ||
| $665,000 | Chicago Title Company | ||
| -- | None Available | ||
| -- | None Available | ||
| $299,000 | Placer Title Company | ||
| -- | Placer Title Company | ||
| -- | Placer Title Company | ||
| -- | -- | ||
| -- | -- | ||
| -- | -- |
We collect this data history from publicly available records. To have your information removed, we recommend requesting removal directly through your county’s website.
| Date | Status | Borrower | Loan Amount |
|---|---|---|---|
| Open | $680,000 | ||
| Closed | $680,000 | ||
| Previous Owner | $467,000 | ||
| Previous Owner | $621,000 | ||
| Previous Owner | $645,210 | ||
| Previous Owner | $643,545 | ||
| Previous Owner | $598,500 | ||
| Previous Owner | $285,000 | ||
| Previous Owner | $291,420 | ||
| Previous Owner | $35,000 |
We collect this data history from publicly available records. To have your information removed, we recommend requesting removal directly through your county’s website.
| Date | Event | Price | List to Sale | Price per Sq Ft | Prior Sale |
|---|---|---|---|---|---|
| 08/04/2025 08/04/25 | Sold | $850,000 | +6.4% | $809 / Sq Ft | |
| 07/23/2025 07/23/25 | Pending | -- | -- | -- | |
| 07/09/2025 07/09/25 | For Sale | $799,000 | +15.4% | $760 / Sq Ft | |
| 02/04/2025 02/04/25 | Off Market | $692,500 | -- | -- | |
| 10/11/2023 10/11/23 | Sold | $925,000 | +8.8% | $880 / Sq Ft | View Prior Sale |
| 09/20/2023 09/20/23 | Pending | -- | -- | -- | |
| 09/13/2023 09/13/23 | For Sale | $849,999 | +22.7% | $809 / Sq Ft | |
| 10/27/2020 10/27/20 | Sold | $692,500 | -0.9% | $659 / Sq Ft | View Prior Sale |
| 10/02/2020 10/02/20 | Pending | -- | -- | -- | |
| 09/16/2020 09/16/20 | For Sale | $699,000 | -- | $665 / Sq Ft |
We collect this data history from publicly available records. To have your information removed, we recommend requesting removal directly through your county’s website.
| Year | Tax Paid | Tax Assessment Tax Assessment Total Assessment is a certain percentage of the fair market value that is determined by local assessors to be the total taxable value of land and additions on the property. | Land | Improvement |
|---|---|---|---|---|
| 2025 | $11,876 | $943,500 | $283,050 | $660,450 |
| 2024 | $11,645 | $925,000 | $277,500 | $647,500 |
| 2023 | $9,350 | $720,477 | $280,908 | $439,569 |
| 2022 | $9,219 | $706,350 | $275,400 | $430,950 |
| 2021 | $8,292 | $692,500 | $270,000 | $422,500 |
| 2020 | $8,288 | $642,600 | $192,780 | $449,820 |
| 2019 | $8,890 | $678,300 | $306,000 | $372,300 |
| 2018 | $8,705 | $665,000 | $300,000 | $365,000 |
| 2017 | $4,641 | $330,062 | $99,018 | $231,044 |
| 2016 | $4,455 | $323,591 | $97,077 | $226,514 |
| 2015 | $4,186 | $318,733 | $95,620 | $223,113 |
| 2014 | $4,110 | $312,490 | $93,747 | $218,743 |
Seller's Agent in 2025
Janet Loyola
Keller Williams Tri-valley
(408) 708-6895
1 in this area
22 Total Sales
J
Buyer's Agent in 2025
Julie Gynn
Keller Williams Tri-valley
(614) 940-7965
2 in this area
19 Total Sales
Seller's Agent in 2023
Audrey Carlos-Quiggins
Real Estate Experts ERA Powered
(650) 815-1950
1 in this area
54 Total Sales
J
Buyer's Agent in 2023
Jesse Collins
David Lyng Real Estate
C
Buyer Co-Listing Agent in 2023
Cynthia Lee
Happy Properties
(626) 282-9880
1 in this area
2 Total Sales
D
Buyer Co-Listing Agent in 2023
Danny Alvarez
David Lyng Real Estate
Source: Bay East Association of REALTORS®
MLS Number: 41104071
APN: 098A-0447-014-00
Disclaimer: Certain information contained herein is derived from information provided by parties other than Homes.com. All information provided is deemed reliable, but is not guaranteed to be accurate and should be independently verified.
Bay East ©2026. CCAR ©2026. bridgeMLS ©2026. Information Deemed Reliable But Not Guaranteed. This information is being provided by the Bay East MLS, or CCAR MLS, or bridgeMLS. The listings presented here may or may not be listed by the Broker/Agent operating this website. This information is intended for the personal use of consumers and may not be used for any purpose other than to identify prospective properties consumers may be interested in purchasing.
Ask me questions while you tour the home.