
Laura O'Connor
Keller Williams Indy Metro Partners
(844) 936-2350
67 Total Sales
1 in Whiteland
$240,000 Price
Estimated Value: $236,000 - $259,951
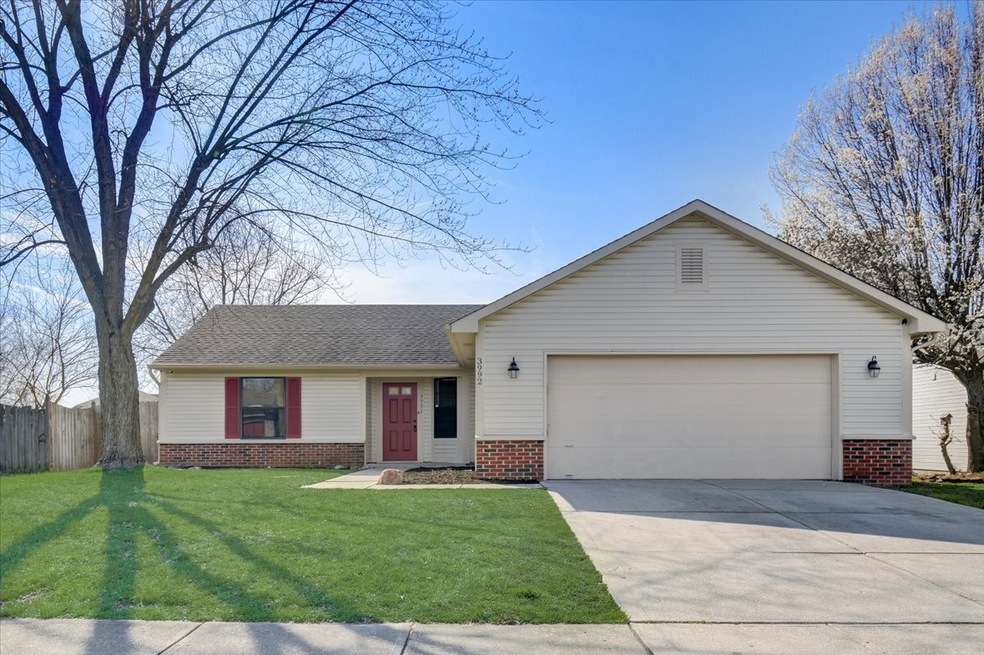
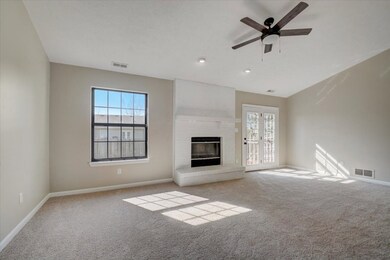
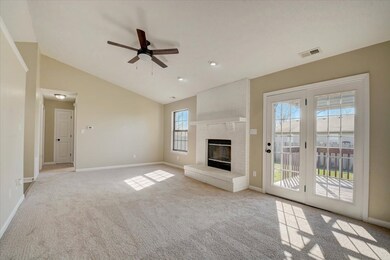
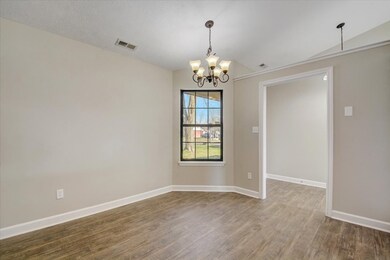
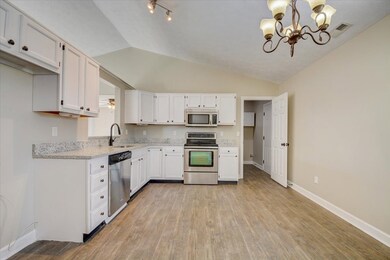
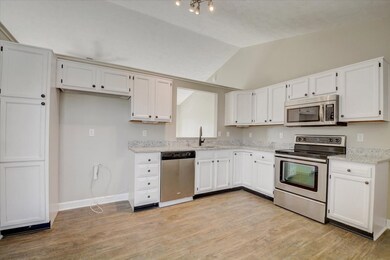
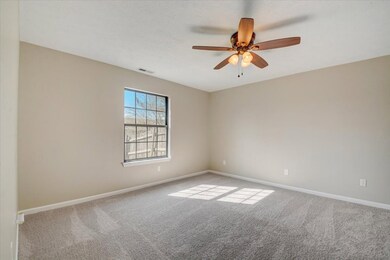
Ready to move in freshly painted ranch with brand new flooring featuring vaulted living room anchored by a wood burning fireplace. Bright kitchen with granite and stainless steel appliances. Fenced backyard with freshly painted deck just in time to enjoy the warmer weather. Easy highway access, shopping dining and Main St in Franklin.
Last Agent to Sell the Property
Offerpad Brokerage, LLC License #RB21000603 Listed on: 03/31/2023
Last Buyer's Agent
Tammy Dorman
Indiana Realty Pros, Inc.
We collect this data history from publicly available records. To have your information removed, we recommend requesting removal directly through your county’s website.
Laura O'Connor
Keller Williams Indy Metro Partners
(844) 936-2350
67 Total Sales
1 in Whiteland
$240,000 Price
Lezley Wass
CAPSTONE REALTY GROUP INC
(888) 621-1801
131 Total Sales
1 in Whiteland
$224,000 Price
Hart Summeier
Highgarden Real Estate
(463) 219-4560
203 Total Sales
1 in Whiteland
$231,000 Price
Andrew Clyne
REMAX ONE
(833) 607-1943
73 Total Sales
1 in Whiteland
$240,000 Price
Sheri Jones
Hoosier, REALTORS®
(812) 587-7444
185 Total Sales
1 in Whiteland
$308,000 Price
Christi Coffey
F.C. Tucker Company
(317) 680-5287
258 Total Sales
1 in Whiteland
$230,790 Price
We collect this data history from publicly available records. To have your information removed, we recommend requesting removal directly through your county’s website.
| Date | Buyer | Sale Price | Title Company |
|---|---|---|---|
| $245,000 | First American Title | ||
| $209,000 | First American Title | ||
| -- | -- | ||
| -- | Chicago Title Company Llc |
We collect this data history from publicly available records. To have your information removed, we recommend requesting removal directly through your county’s website.
| Date | Status | Borrower | Loan Amount |
|---|---|---|---|
| Open | $196,000 | ||
| Previous Owner | $135,401 | ||
| Previous Owner | $92,700 |
We collect this data history from publicly available records. To have your information removed, we recommend requesting removal directly through your county’s website.
| Date | Event | Price | List to Sale | Price per Sq Ft | Prior Sale |
|---|---|---|---|---|---|
| 05/22/2023 05/22/23 | Sold | $245,000 | -3.9% | $195 / Sq Ft | |
| 04/21/2023 04/21/23 | Pending | -- | -- | -- | |
| 03/31/2023 03/31/23 | For Sale | $254,900 | +147.5% | $203 / Sq Ft | |
| 10/17/2014 10/17/14 | Sold | $103,000 | -6.3% | $81 / Sq Ft | View Prior Sale |
| 09/15/2014 09/15/14 | Pending | -- | -- | -- | |
| 09/08/2014 09/08/14 | For Sale | $109,900 | -- | $86 / Sq Ft |
We collect this data history from publicly available records. To have your information removed, we recommend requesting removal directly through your county’s website.
| Year | Tax Paid | Tax Assessment Tax Assessment Total Assessment is a certain percentage of the fair market value that is determined by local assessors to be the total taxable value of land and additions on the property. | Land | Improvement |
|---|---|---|---|---|
| 2025 | $4,794 | $215,200 | $32,000 | $183,200 |
| 2024 | $4,429 | $200,200 | $32,000 | $168,200 |
| 2023 | $2,051 | $185,600 | $32,000 | $153,600 |
| 2022 | $1,906 | $172,700 | $28,200 | $144,500 |
| 2021 | $1,586 | $144,800 | $28,200 | $116,600 |
| 2020 | $1,474 | $135,100 | $28,200 | $106,900 |
| 2019 | $1,513 | $138,500 | $10,000 | $128,500 |
| 2018 | $1,227 | $129,300 | $10,000 | $119,300 |
| 2017 | $1,160 | $114,000 | $10,000 | $104,000 |
| 2016 | $1,009 | $104,600 | $10,000 | $94,600 |
| 2014 | $764 | $82,400 | $15,100 | $67,300 |
| 2013 | $764 | $85,500 | $15,100 | $70,400 |
M
Seller's Agent in 2023
Marty Walsh
Offerpad Brokerage, LLC
T
Buyer's Agent in 2023
Tammy Dorman
Indiana Realty Pros, Inc.
Seller's Agent in 2014
Vicki Reed
Keller Williams Indy Metro NE
(317) 919-7931
62 Total Sales
J
Buyer's Agent in 2014
Jenny Laughner
CENTURY 21 Scheetz
Source: MIBOR Broker Listing Cooperative®
MLS Number: 21912818
APN: 41-05-33-011-002.000-009
Disclaimer: Certain information contained herein is derived from information provided by parties other than Homes.com. All information provided is deemed reliable, but is not guaranteed to be accurate and should be independently verified.
All data is obtained from various sources and may not have been verified by broker or MLS GRID. Supplied Open House Information is subject to change without notice. All information should be independently reviewed and verified for accuracy. Properties may or may not be listed by the office/agent presenting the information. Some IDX listings have been excluded from this website.
Listings courtesy of MIBOR Broker Listing Cooperative® as distributed by MLS GRID.
Based on information submitted to the MLS GRID
Ask me questions while you tour the home.