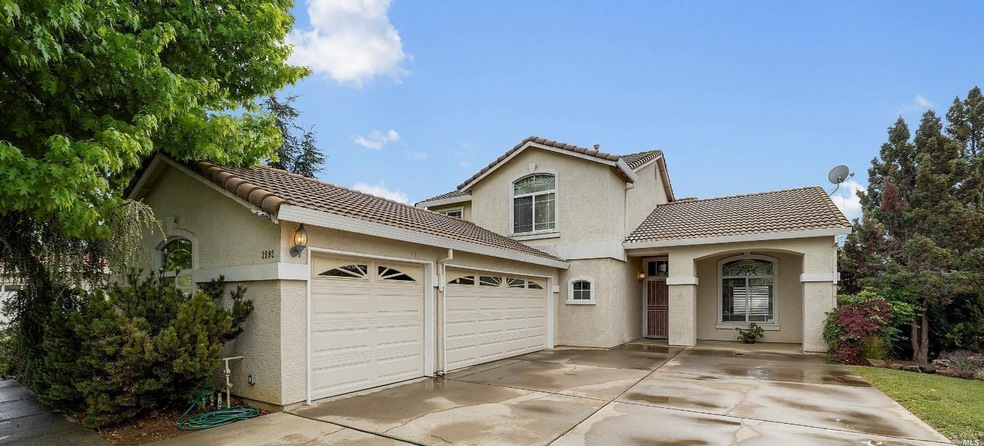
NOT LISTED FOR SALE

3993 Shaker Run Cir Fairfield, CA 94533

Fairfield Area

Estimated Value: $658,187

3 Beds
3 Baths
2,174 Sq Ft
$303/Sq Ft Est. Value

Sale Details

Date Sold: May 25, 2022

Last sale price $715,000 $329 Per Sq Ft

Est. 8% decrease in value since last sale

Current estimated payment $4,397 / mo

12 Days on Market

Highlights

  • Parking available for a boat
  • Simulated Wood
  • Granite Countertops
  • View of Hills
  • Cathedral Ceiling
  • Community Pool

About This Home

As of May 2022

Paradise Valley Beauty!! This home has everything that you would ever need. It has 3 BED/AND DOWNSTAIRS DEN(OFFICE) that could be turned into a fourth bedroom AND 3 BATHS. Large Family room w/ Fireplace and Mantle. Ceiling Fans and Beautiful Kitchen. Very secluded back yard. LOCATED Near Paradise Valley Golf Club.

Last Agent to Sell the Property

Vickie Jackson

RE/MAX Gold License #01445596 Listed on: 04/13/2022

RE/MAX Gold

Last Buyer's Agent

Vickie Jackson

RE/MAX Gold License #01445596 Listed on: 04/13/2022

RE/MAX Gold
Create a Home Valuation Report for This Property
The Home Valuation Report is an in-depth analysis detailing your home's value as well as a comparison with similar homes in the area

Home Details

Home Type

  • Single Family

Year Built

  • Built in 1997

Lot Details

  • 8,411 Sq Ft Lot
  • Wood Fence
  • Landscaped
  • Backyard Sprinklers

HOA Fees

  • $41 Monthly HOA Fees

Parking

  • 3 Car Garage
  • Side Facing Garage
  • Garage Door Opener
  • Parking available for a boat

Home Design

  • Slab Foundation
  • Tile Roof
  • Stucco

Interior Spaces

  • 2,174 Sq Ft Home
  • 2-Story Property
  • Cathedral Ceiling
  • Ceiling Fan
  • Wood Burning Fireplace
  • Brick Fireplace
  • Family Room
  • Combination Dining and Living Room
  • Views of Hills

Kitchen

  • Breakfast Area or Nook
  • Self-Cleaning Oven
  • Gas Cooktop
  • Range Hood
  • Microwave
  • Dishwasher
  • Kitchen Island
  • Granite Countertops
  • Compactor
  • Disposal

Flooring

  • Simulated Wood
  • Carpet
  • Laminate
  • Tile

Bedrooms and Bathrooms

  • 3 Bedrooms
  • Primary Bedroom Upstairs
  • Walk-In Closet
  • 3 Full Bathrooms
  • Dual Vanity Sinks in Primary Bathroom

Laundry

  • Laundry in unit
  • 220 Volts In Laundry

Home Security

  • Carbon Monoxide Detectors
  • Fire and Smoke Detector

Utilities

  • Central Heating and Cooling System
  • Heating System Uses Gas
  • 220 Volts in Kitchen
  • High Speed Internet
  • Cable TV Available

Additional Features

  • Accessible Parking
  • Rear Porch

Listing and Financial Details

  • Assessor Parcel Number 0167-461-250

Community Details

Overview

  • Association fees include common areas, management
  • Paradise Valley Master Association, Phone Number (925) 932-7100

Recreation

  • Community Pool
  • Pool Membership Available

Home Details

Home Type

Single Family

Year Built

Built in 1997

Lot Details

8,411 Sq Ft Lot

HOA Fees

$41 per month

Parking

3

Listing Details

  • Type: Residential
  • Property Sub Type: Single Family Residence
  • Subtype Description: Detached
  • Directions To Property: Manuel Campos to paradise valley parkway
  • Lot Size Acres: 0.1931
  • Stories: 2
  • Levels: Two
  • ArchitecturalStyle: Other
  • Special Features: None

Interior Features

  • Appliances: Compactor, Dishwasher, Disposal, Free Standing Gas Range, Gas Cook Top, Hood Over Range, Microwave, Self/Cont Clean Oven
  • Number Of Fireplaces: 1
  • Bedrooms: 3
  • Master Bathroom Features: Double Sinks
  • Master Bedroom Features: Closet, Walk-In Closet
  • Full Bathrooms: 3
  • Dining Room Features: Dining/Living Combo
  • Living Room Features: Cathedral/Vaulted
  • Accessibility Features: Parking
  • Flooring: Carpet, Laminate, Simulated Wood, Tile
  • Price Per Square Foot: 328.89
  • Square Footage: 2174.00
  • Bathrooms: 3
  • Fireplace Features: Brick, Wood Burning
  • Kitchen Features: Breakfast Area, Granite Counter, Island, Pantry Closet
  • Main Level: Family Room, Garage, Living Room, Street Entrance

Exterior Features

  • Construction Materials: Stucco
  • Foundation: Slab, See Remarks
  • Lot Features: Auto Sprinkler F&R, Auto Sprinkler Rear, Landscape Front, Street Lights, See Remarks
  • Roof: Tile
  • Fencing: Fenced, See Remarks, Wood
  • Patio And Porch Features: Back Porch
  • Pool Features: Common Facility, Membership Fee, See Remarks
  • View: Hills

Garage/Parking

  • Parking Features: Boat Storage, Garage Door Opener, Garage Facing Side, RV Possible, See Remarks
  • Total Parking Spaces: 5.00
  • Garage Spaces: 3.00

Utilities

  • Cooling: Ceiling Fan(s), Central
  • Electric: 220 Volts in Kitchen, 220 Volts in Laundry
  • Security Features: Carbon Mon Detector, Smoke Detector
  • Sewer: In & Connected, Public Sewer, See Remarks
  • Utilities: Cable Available, DSL Available, Public
  • Water Source: Public, See Remarks
  • Heating: Central, Gas
  • Laundry Features: Inside Area, Inside Room

Association/Amenities

  • Association Features: See Remarks

Condo/Co-op/Association

  • Association Fee: 41
  • Association Fee Frequency: Monthly
  • Association Name: Paradise Valley Master Association
  • Association Phone: (925) 932-7100

Fee Information

  • Association Fee Includes: Common Areas, Management

Schools

  • Middle/Junior School District: Fairfield-Suisun

Lot Info

  • Assessor Parcel Number: 0167-461-250
  • Lot Size Sq Ft: 8411.00

Building Info

  • Year Built: 1997

MLS Schools

  • Senior High School District: Fairfield-Suisun
  • School District (County): Solano

Ownership History

We collect this data history from publicly available records. To have your information removed, we recommend requesting removal directly through your county’s website.

Date Name Owned For Owner Type

Purchase Details

Closed on
May 18, 2023
Sold by
Bought by
Current Estimated Value
$658,187

Purchase Details

Listed on
Apr 13, 2022
Closed on
May 25, 2022
Sold by
Bought by
Seller's Agent
Vickie Jackson
RE/MAX Gold
Buyer's Agent
Vickie Jackson
RE/MAX Gold
List Price
$725,000
Sold Price
$715,000
Premium/Discount to List
-$10,000
-1.38%

Home Financials for this Owner

Home Financials are based on the most recent Mortgage that was taken out on this home.
Avg. Annual Appreciation
-1.94%
Original Mortgage
$643,500
Interest Rate
5%
Mortgage Type
New Conventional

Purchase Details

Closed on
Dec 21, 2020
Sold by
Bought by

Home Financials for this Owner

Home Financials are based on the most recent Mortgage that was taken out on this home.
Original Mortgage
$236,000
Interest Rate
2.7%
Mortgage Type
New Conventional

Purchase Details

Closed on
Nov 6, 2017
Sold by
Bought by

Home Financials for this Owner

Home Financials are based on the most recent Mortgage that was taken out on this home.
Original Mortgage
$245,000
Interest Rate
3.83%
Mortgage Type
New Conventional

Purchase Details

Closed on
Jul 14, 2004
Sold by
Bought by

Home Financials for this Owner

Home Financials are based on the most recent Mortgage that was taken out on this home.
Original Mortgage
$436,000
Interest Rate
5.75%
Mortgage Type
Stand Alone First

Purchase Details

Closed on
Dec 18, 2003
Sold by
Bought by

Purchase Details

Closed on
May 4, 1999
Sold by
Bought by

Purchase Details

Closed on
Jun 12, 1997
Sold by
Bought by
Source: Public Records

Home Values in the Area

Source: Public Records

Average Home Value in this Area


Source: Public Records

Agents Specializing in Fairfield, CA

See All Agents

Purchase History

We collect this data history from publicly available records. To have your information removed, we recommend requesting removal directly through your county’s website.

Date Buyer Sale Price Title Company
-- None Listed On Document
$715,000 Placer Title
-- Multiple
$472,000 First American Title Company
$545,000 North American Title Co
-- --
$255,000 Placer Title Company
$195,500 First American Title Guarant
Source: Public Records

Mortgage History

We collect this data history from publicly available records. To have your information removed, we recommend requesting removal directly through your county’s website.

Date Status Borrower Loan Amount
Previous Owner $643,500
Previous Owner $236,000
Previous Owner $238,200
Previous Owner $245,000
Previous Owner $68,000
Previous Owner $544,000
Previous Owner $436,000
Previous Owner $240,000
Previous Owner $203,000
Previous Owner $25,000
Source: Public Records

Property History

We collect this data history from publicly available records. To have your information removed, we recommend requesting removal directly through your county’s website.

Date Event Price List to Sale Price per Sq Ft
05/25/2022 05/25/22 Sold $715,000 -1.4% $329 / Sq Ft
04/25/2022 04/25/22 Pending -- -- --
04/13/2022 04/13/22 For Sale $725,000 -- $333 / Sq Ft
Source: Bay Area Real Estate Information Services (BAREIS)

Tax History

We collect this data history from publicly available records. To have your information removed, we recommend requesting removal directly through your county’s website.

Year Tax Paid Tax Assessment Tax Assessment Total Assessment is a certain percentage of the fair market value that is determined by local assessors to be the total taxable value of land and additions on the property. Land Improvement
2025 $8,867 $483,184 $109,486 $373,698
2024 $8,867 $743,886 $208,080 $535,806
2023 $8,687 $729,300 $204,000 $525,300
2022 $5,994 $506,076 $107,219 $398,857
2021 $5,937 $496,154 $105,117 $391,037
2020 $6,079 $491,068 $104,040 $387,028
2019 $5,942 $481,440 $102,000 $379,440
2018 $6,122 $472,000 $100,000 $372,000
2017 $6,688 $518,000 $72,000 $446,000
2016 $6,096 $464,000 $69,000 $395,000
2015 $5,618 $446,000 $67,000 $379,000
2014 $5,670 $446,000 $67,000 $379,000
Source: Public Records

Agents Affiliated with this Home

  • Section Image
See All Agents

Map

Source: Bay Area Real Estate Information Services (BAREIS)

MLS Number: 322032627

Bay Area Real Estate Information Services (BAREIS)

APN: 0167-461-250

Your Personal Tour Guide

Ask me questions while you tour the home.