
Valerie Ormseth
Keller Williams Success Realty
(630) 507-9917
66 Total Sales
1 in Far West Elgin
$454,000 Price
Estimated Value: $575,189
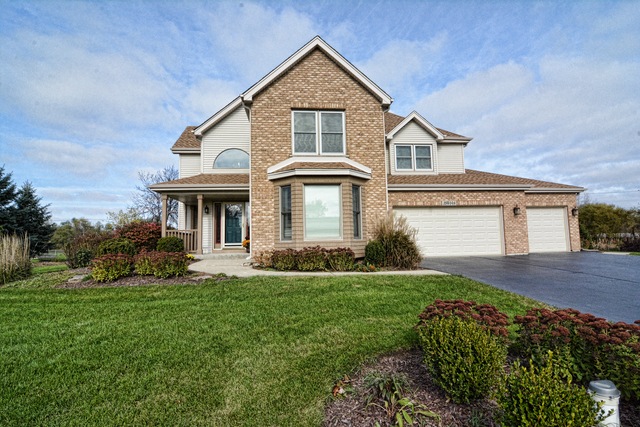
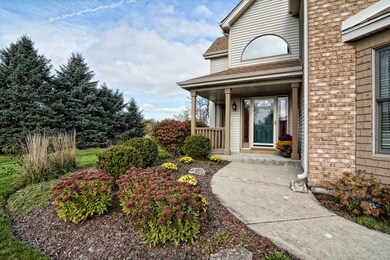
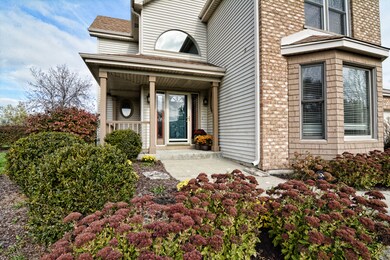
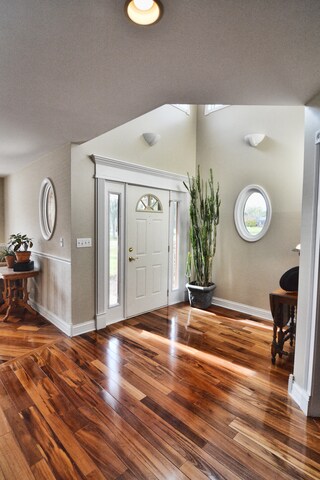
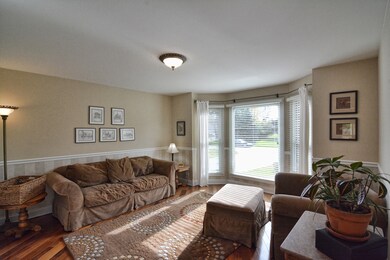

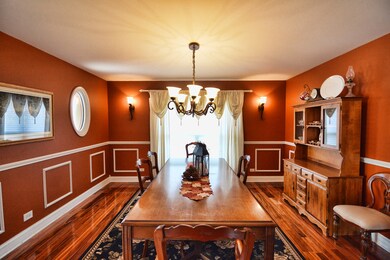
Beautiful setting, Beautiful Home! Welcoming exterior with covered front porch. Two story foyer, Hardwood floors throughout first and second floors! Formal dining room, great room with vaulted ceilings and Fp is open to chef's kitchen with stainless steel appliances, granite, pantry wall and sunny breakfast room! A powder room and well equipped laundry room with dog wash and mud room space rounds out the first floor. Upstairs are four HUGE bedrooms with lots of closet space too. The master is a retreat in itself with coffered ceiling and plantation shutters. The walk in master closet is well designed and the bath features both a jetted tub and a shower + dual vanities! The 3 car garage is heated and basement ready for finishing if desired. Additional features include: large deck, zoned HVAC, Newer Roof, New hot water heater, newer A/C units, Newer well tank, many new windows too. Shows well and great location to Metra, I90, Randall Rd corridor and only 35 minutes to OHare
Last Agent to Sell the Property
Premier Living Properties License #475110537 Listed on: 11/04/2017
Last Buyer's Agent
Thomas Depietro
@properties Commercial License #475155915
We collect this data history from publicly available records. To have your information removed, we recommend requesting removal directly through your county’s website.
Valerie Ormseth
Keller Williams Success Realty
(630) 507-9917
66 Total Sales
1 in Far West Elgin
$454,000 Price
Juana Fuentes
Exclusive Living, Inc
(224) 255-4532
77 Total Sales
2 in Far West Elgin
$170K - $300K Price Range
Bonnie Antosh
RE/MAX Suburban
(224) 877-7523
79 Total Sales
1 in Far West Elgin
$362,000 Price
Dave Johnson
City and Field Real Estate
(872) 228-2280
84 Total Sales
1 in Far West Elgin
$600,000 Price
Elizabeth Goodchild
Realty of America
(224) 479-1826
461 Total Sales
1 in Far West Elgin
$260,000 Price
Caroline Starr
@properties Christie's International Real Estate
(224) 801-3051
358 Total Sales
1 in Far West Elgin
$616,000 Price
We collect this data history from publicly available records. To have your information removed, we recommend requesting removal directly through your county’s website.
| Date | Event | Price | List to Sale | Price per Sq Ft |
|---|---|---|---|---|
| 06/15/2018 06/15/18 | Sold | $370,000 | -4.9% | $129 / Sq Ft |
| 04/22/2018 04/22/18 | Pending | -- | -- | -- |
| 11/04/2017 11/04/17 | For Sale | $389,000 | -- | $136 / Sq Ft |
We collect this data history from publicly available records. To have your information removed, we recommend requesting removal directly through your county’s website.
| Year | Tax Paid | Tax Assessment Tax Assessment Total Assessment is a certain percentage of the fair market value that is determined by local assessors to be the total taxable value of land and additions on the property. | Land | Improvement |
|---|---|---|---|---|
| 2025 | $10,026 | $166,360 | $24,313 | $142,047 |
| 2024 | $10,026 | $153,426 | $22,423 | $131,003 |
| 2023 | $9,408 | $138,747 | $20,278 | $118,469 |
| 2022 | $8,879 | $127,924 | $18,696 | $109,228 |
| 2021 | $8,671 | $120,320 | $17,585 | $102,735 |
| 2020 | $8,542 | $117,248 | $17,136 | $100,112 |
| 2019 | $8,379 | $112,533 | $16,447 | $96,086 |
| 2018 | $7,280 | $100,264 | $13,619 | $86,645 |
| 2017 | $6,503 | $87,979 | $12,969 | $75,010 |
| 2016 | $6,484 | $83,758 | $12,347 | $71,411 |
| 2015 | -- | $79,106 | $11,661 | $67,445 |
| 2014 | -- | $86,049 | $11,661 | $74,388 |
| 2013 | -- | $87,627 | $11,875 | $75,752 |
Seller's Agent in 2018
Tamara O'Connor
Premier Living Properties
(630) 485-4214
34 in this area
484 Total Sales
Seller Co-Listing Agent in 2018
Amanda Laughlin
Premier Living Properties
(847) 930-6181
1 in this area
11 Total Sales
TD
Buyer's Agent in 2018
Thomas Depietro
@ Properties
Source: Midwest Real Estate Data (MRED)
MLS Number: MRD09794013
APN: 02-35-277-007
Disclaimer: Certain information contained herein is derived from information provided by parties other than Homes.com. All information provided is deemed reliable, but is not guaranteed to be accurate and should be independently verified.
All data is obtained from various sources and may not have been verified by broker or MLS GRID. Supplied Open House Information is subject to change without notice. All information should be independently reviewed and verified for accuracy. Properties may or may not be listed by the office/agent presenting the information. Some IDX listings have been excluded from this website.
Listings courtesy of Midwest Real Estate Data (MRED) as distributed by MLS GRID.
Based on information submitted to the MLS GRID
Ask me questions while you tour the home.