
Atur Bitivan
Sky High Real Estate Inc.
(877) 641-2409
49 Total Sales
1 in Mill Creek
$477,000 Price


Estimated Value: $432,000 - $469,000
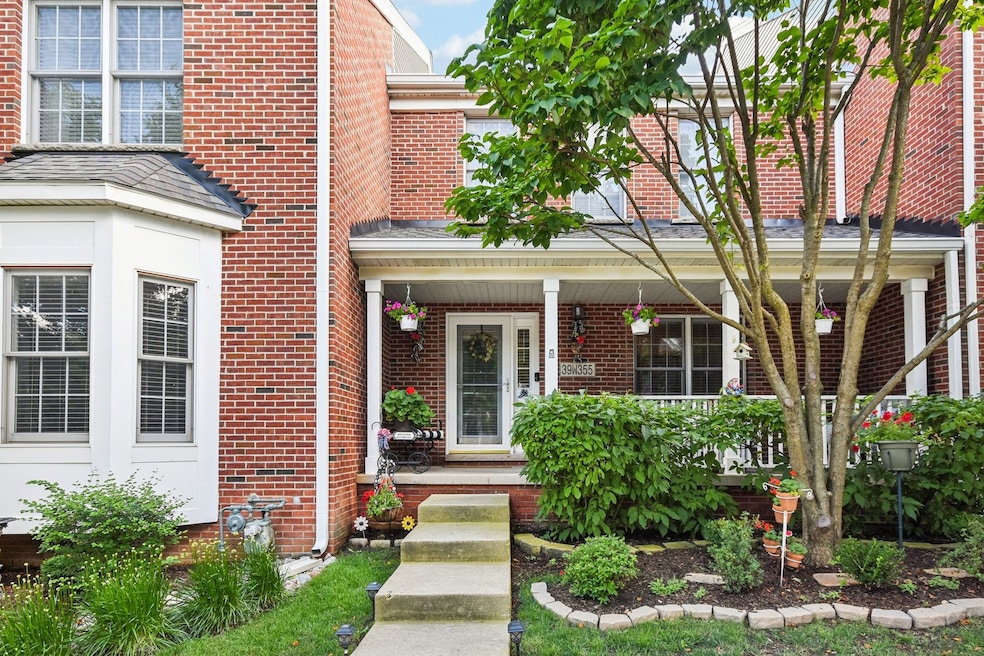
Step into easy living with this beautifully updated Mill Creek Townhome, offering a perfect blend of style, comfort, and convenience. Nestled in a sought-after community, this 2-bedroom, 2.5-bath home is filled with natural light and modern finishes throughout. The open-concept layout welcomes you with hardwood flooring on the main level and a spacious family room featuring vaulted ceilings and a striking cast concrete fireplace. The kitchen is both functional and stylish, offering 42" white cabinetry, granite countertops, a breakfast bar, and newer stainless steel appliances. Upstairs, the serene primary suite features an updated en suite bath and a custom walk-in closet with built-ins for easy organization. A generously sized second bedroom also includes its own private bath-perfect for guests or family. The partially finished basement adds versatile living space, ideal for a rec room, office, workout area, and includes additional storage. Enjoy warm days on the covered front porch or entertain on the stamped concrete patio, complete with a retractable awning over the sliding door for shade and comfort. Other highlights include main-level laundry, an attached 2-car garage, and major system updates: newer appliances, roof, furnace, A/C, and water heater. Located near top-rated schools, shopping, La Fox train station, Delnor Hospital, and Mill Creek Golf Course, this low-maintenance home is move-in ready and perfectly situated for everyday enjoyment.
Last Agent to Sell the Property
Maria Thompson
Redfin Corporation Brokerage Phone: (224) 699-5002 License #475149141 Listed on: 08/22/2025
We collect this data history from publicly available records. To have your information removed, we recommend requesting removal directly through your county’s website.
Atur Bitivan
Sky High Real Estate Inc.
(877) 641-2409
49 Total Sales
1 in Mill Creek
$477,000 Price
Chris Bishop
eXp Realty - St. Charles
(708) 866-1632
71 Total Sales
1 in Mill Creek
$685,000 Price
Mary Bruno
Keller Williams Inspire - Geneva
(331) 244-1967
139 Total Sales
62 in Mill Creek
$350K - $835K Price Range
Dalia Metzger
@properties Christie's International Real Estate
(630) 556-8762
102 Total Sales
6 in Mill Creek
$410K - $753K Price Range
Tiana Key
Redhawk Realty IL
(708) 859-6233
75 Total Sales
1 in Mill Creek
$590,000 Price
Mark Plunkett
@properties Christies International Real Estate
(630) 491-5305
68 Total Sales
1 in Mill Creek
$650,000 Price
We collect this data history from publicly available records. To have your information removed, we recommend requesting removal directly through your county’s website.
| Date | Buyer | Sale Price | Title Company |
|---|---|---|---|
| $425,000 | None Listed On Document | ||
| Corpus William | $349,000 | Chicago Title | |
| Boser Jeff | $282,500 | Chicago Title | |
| Boser Jake | $252,000 | Chicago Title Insurance Co | |
| Hollister Denise K | $226,000 | Chicago Title Insurance Co | |
| Noffke Kelly | $222,000 | Chicago Title Insurance Co | |
| Sho Deen Inc | -- | Chicago Title Insurance Co | |
| Sho Deen Inc | -- | -- |
We collect this data history from publicly available records. To have your information removed, we recommend requesting removal directly through your county’s website.
| Date | Status | Borrower | Loan Amount |
|---|---|---|---|
| Open | $315,000 | ||
| Previous Owner | Corpus William | $279,200 | |
| Previous Owner | Boser Jake | $201,300 | |
| Previous Owner | Hollister Denise K | $180,800 | |
| Previous Owner | Sho Deen Inc | $4,000,000 |
We collect this data history from publicly available records. To have your information removed, we recommend requesting removal directly through your county’s website.
| Date | Event | Price | List to Sale | Price per Sq Ft | Prior Sale |
|---|---|---|---|---|---|
| 09/30/2025 09/30/25 | Sold | $425,000 | 0.0% | $285 / Sq Ft | |
| 08/23/2025 08/23/25 | Pending | -- | -- | -- | |
| 08/22/2025 08/22/25 | For Sale | $425,000 | +21.8% | $285 / Sq Ft | |
| 07/28/2023 07/28/23 | Sold | $349,000 | -2.8% | $234 / Sq Ft | View Prior Sale |
| 06/28/2023 06/28/23 | Pending | -- | -- | -- | |
| 06/23/2023 06/23/23 | For Sale | $359,000 | +42.7% | $240 / Sq Ft | |
| 03/31/2020 03/31/20 | Sold | $251,625 | -4.7% | $169 / Sq Ft | View Prior Sale |
| 02/03/2020 02/03/20 | Pending | -- | -- | -- | |
| 01/22/2020 01/22/20 | For Sale | $264,000 | +22.2% | $177 / Sq Ft | |
| 10/04/2016 10/04/16 | Sold | $216,000 | -1.8% | $145 / Sq Ft | View Prior Sale |
| 08/05/2016 08/05/16 | Pending | -- | -- | -- | |
| 07/19/2016 07/19/16 | For Sale | $220,000 | 0.0% | $147 / Sq Ft | |
| 07/01/2016 07/01/16 | Pending | -- | -- | -- | |
| 06/09/2016 06/09/16 | For Sale | $220,000 | -- | $147 / Sq Ft |
We collect this data history from publicly available records. To have your information removed, we recommend requesting removal directly through your county’s website.
| Year | Tax Paid | Tax Assessment Tax Assessment Total Assessment is a certain percentage of the fair market value that is determined by local assessors to be the total taxable value of land and additions on the property. | Land | Improvement |
|---|---|---|---|---|
| 2025 | $7,355 | $101,264 | $20,790 | $80,474 |
| 2024 | $7,355 | $92,997 | $19,093 | $73,904 |
| 2023 | $6,676 | $82,725 | $17,232 | $65,493 |
| 2022 | $6,588 | $78,353 | $15,815 | $62,538 |
| 2021 | $6,358 | $74,993 | $15,137 | $59,856 |
| 2020 | $6,110 | $72,563 | $14,782 | $57,781 |
| 2019 | $6,084 | $71,498 | $14,565 | $56,933 |
| 2018 | $5,912 | $69,793 | $14,565 | $55,228 |
| 2017 | $5,961 | $69,609 | $14,399 | $55,210 |
| 2016 | $5,740 | $66,771 | $14,019 | $52,752 |
| 2015 | -- | $59,630 | $13,472 | $46,158 |
| 2014 | -- | $63,191 | $14,991 | $48,200 |
| 2013 | -- | $63,191 | $14,991 | $48,200 |
MT
Seller's Agent in 2025
Maria Thompson
Redfin Corporation
Buyer's Agent in 2025
Pam Lynch
@ Properties
(312) 371-7084
3 in this area
82 Total Sales
CS
Seller's Agent in 2023
Cynthia Stolfe
Redfin Corporation
Seller's Agent in 2020
Stephanie Hawkinson
eXp Realty - Geneva
(630) 774-6888
51 in this area
127 Total Sales
NM
Buyer's Agent in 2020
Non Member
NON MEMBER
HH
Seller's Agent in 2016
Heide Hughes
Coldwell Banker Realty
Source: Midwest Real Estate Data (MRED)
MLS Number: 12453052
APN: 11-12-405-022
Disclaimer: Certain information contained herein is derived from information provided by parties other than Homes.com. All information provided is deemed reliable, but is not guaranteed to be accurate and should be independently verified.
All data is obtained from various sources and may not have been verified by broker or MLS GRID. Supplied Open House Information is subject to change without notice. All information should be independently reviewed and verified for accuracy. Properties may or may not be listed by the office/agent presenting the information. Some IDX listings have been excluded from this website.
Listings courtesy of Midwest Real Estate Data (MRED) as distributed by MLS GRID.
Based on information submitted to the MLS GRID
Ask me questions while you tour the home.