C
Seller's Agent in 2017
Christine Gustafson
The Realty Cape Cod
(617) 448-7656
9 Total Sales
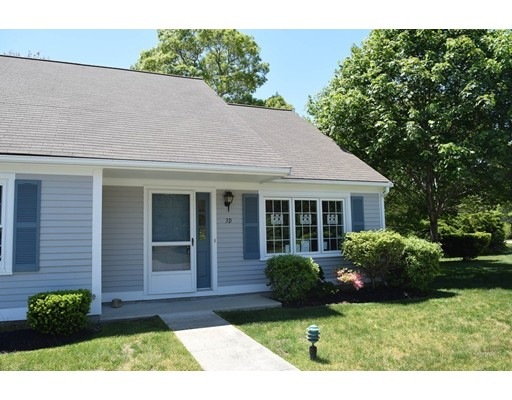
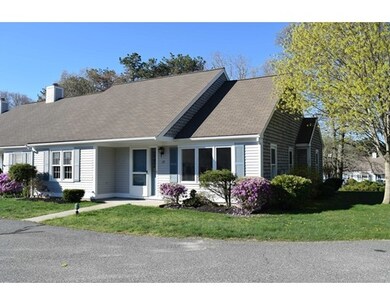
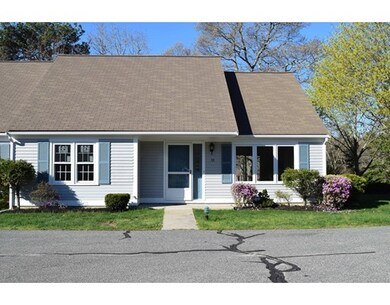
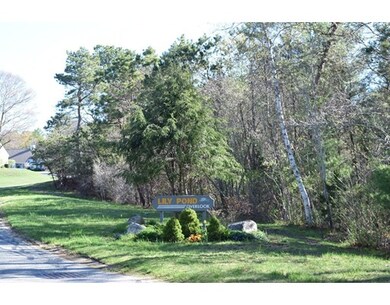
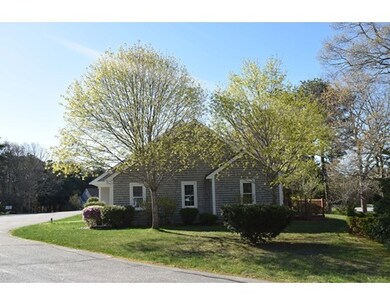
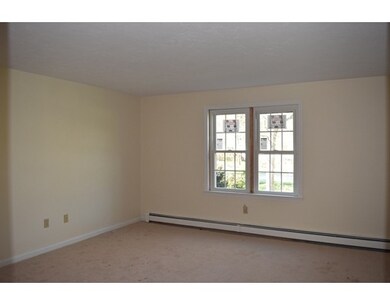

Welcome to Lily Pond Overlook! This lovely and spacious 2bd 2ba condo offers one level living. Private end unit gives a peaceful private atmosphere with sunshine a plenty. Freshly painted, carpeted and new Harvey windows/slider throughout. Large master bedroom with bath and 2 closets, open floor concept with slider to deck and separate laundry. Just a short distance to sandy Picture Lake and a short drive to Martha's Vineyard Ferry. Don't wait this is a highly sought after complex this will not last
Last Buyer's Agent
Susan Ross
LAER Realty Partners License #448000144

We collect this data history from publicly available records. To have your information removed, we recommend requesting removal directly through your county’s website.
| Date | Event | Price | List to Sale | Price per Sq Ft |
|---|---|---|---|---|
| 08/18/2017 08/18/17 | Sold | $243,000 | -2.3% | $189 / Sq Ft |
| 06/10/2017 06/10/17 | Pending | -- | -- | -- |
| 05/01/2017 05/01/17 | For Sale | $248,777 | -- | $194 / Sq Ft |
C
Seller's Agent in 2017
Christine Gustafson
The Realty Cape Cod
(617) 448-7656
9 Total Sales
S
Buyer's Agent in 2017
Susan Ross
LAER Realty Partners
Source: MLS Property Information Network (MLS PIN)
MLS Number: 72160640
Disclaimer: Certain information contained herein is derived from information provided by parties other than Homes.com. All information provided is deemed reliable, but is not guaranteed to be accurate and should be independently verified.
The property listing data and information, or the Images, set forth herein were provided to MLS Property Information Network, Inc. from third party sources, including sellers, lessors and public records, and were compiled by MLS Property Information Network, Inc. The property listing data and information, and the Images, are for the personal, non-commercial use of consumers having a good faith interest in purchasing or leasing listed properties of the type displayed to them and may not be used for any purpose other than to identify prospective properties which such consumers may have a good faith interest in purchasing or leasing. MLS Property Information Network, Inc. and its subscribers disclaim any and all representations and warranties as to the accuracy of the property listing data and information, or as to the accuracy of any of the Images, set forth herein.
Ask me questions while you tour the home.