
Cecille Plurad
Coldwell Banker Realty
(877) 761-6689
180 Total Sales
1 in Addison
$580,000 Price

Estimated Value: $416,483
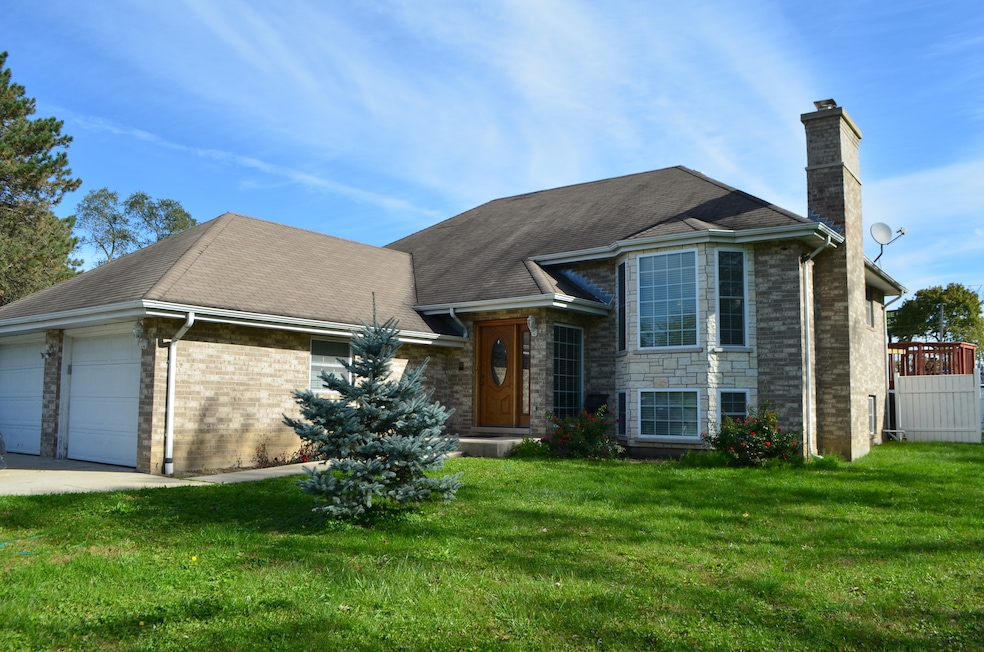

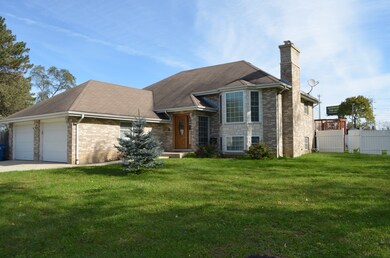
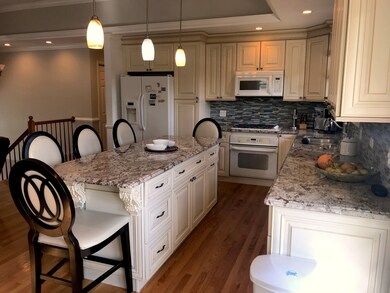
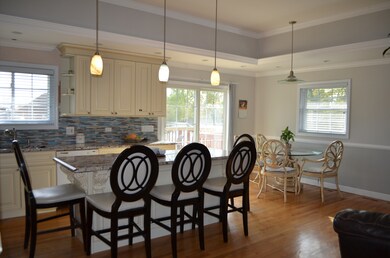
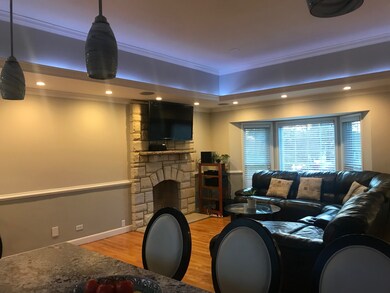
Prepare to be amazed! Beautiful all brick 4 bedroom & 2 bath home with open-concept floor plan. Large eat-in kitchen with huge island and granite counters. Tastefully decorated baths with ceramic tile. Hardwood floors throughout the home. Two fireplaces in family room and basement. Huge fenced in yard with deck, great for entertaining. Great location close to major highways. See it today you will be impressed!
Last Agent to Sell the Property
Family First Realty License #475170263 Listed on: 05/11/2019
Last Buyer's Agent
Non Member
NON MEMBER
We collect this data history from publicly available records. To have your information removed, we recommend requesting removal directly through your county’s website.
Cecille Plurad
Coldwell Banker Realty
(877) 761-6689
180 Total Sales
1 in Addison
$580,000 Price
Eddie Ruettiger
Exit Real Estate Specialists
(708) 719-9080
233 Total Sales
1 in Addison
$355,000 Price
Gabriela Buchancow
Vision Realty Group, Inc.
(844) 741-6787
33 Total Sales
1 in Addison
$270,000 Price
Kinga Korpacz
Exit Realty Redefined
(773) 492-8059
246 Total Sales
1 in Addison
$450,000 Price
Julie Roback
Baird & Warner
(224) 279-6533
277 Total Sales
1 in Addison
$295,000 Price
Annette Panzek
Annette C Panzek LTD
(708) 854-5896
40 Total Sales
3 in Addison
$106K - $220K Price Range
We collect this data history from publicly available records. To have your information removed, we recommend requesting removal directly through your county’s website.
| Date | Buyer | Sale Price | Title Company |
|---|---|---|---|
| $315,000 | Saturn Title Llc | ||
| $151,666 | Atg | ||
| -- | None Available | ||
| $339,000 | Atg | ||
| -- | -- | ||
| $204,000 | First American Title | ||
| -- | -- |
We collect this data history from publicly available records. To have your information removed, we recommend requesting removal directly through your county’s website.
| Date | Status | Borrower | Loan Amount |
|---|---|---|---|
| Open | $290,199 | ||
| Previous Owner | $299,250 | ||
| Previous Owner | $161,700 | ||
| Previous Owner | $185,000 | ||
| Previous Owner | $302,800 | ||
| Previous Owner | $49,960 | ||
| Previous Owner | $29,000 | ||
| Previous Owner | $280,000 | ||
| Previous Owner | $305,100 | ||
| Previous Owner | $110,000 | ||
| Previous Owner | $124,000 | ||
| Previous Owner | $163,200 |
We collect this data history from publicly available records. To have your information removed, we recommend requesting removal directly through your county’s website.
| Date | Event | Price | List to Sale | Price per Sq Ft | Prior Sale |
|---|---|---|---|---|---|
| 06/27/2019 06/27/19 | Sold | $315,000 | -4.3% | -- | |
| 05/11/2019 05/11/19 | Pending | -- | -- | -- | |
| 05/11/2019 05/11/19 | For Sale | $329,000 | +77.8% | -- | |
| 05/09/2012 05/09/12 | Sold | $185,000 | 0.0% | -- | View Prior Sale |
| 02/07/2012 02/07/12 | Pending | -- | -- | -- | |
| 02/03/2012 02/03/12 | For Sale | $185,000 | -- | -- |
We collect this data history from publicly available records. To have your information removed, we recommend requesting removal directly through your county’s website.
| Year | Tax Paid | Tax Assessment Tax Assessment Total Assessment is a certain percentage of the fair market value that is determined by local assessors to be the total taxable value of land and additions on the property. | Land | Improvement |
|---|---|---|---|---|
| 2024 | $7,519 | $130,569 | $57,991 | $72,578 |
| 2023 | $6,967 | $120,030 | $53,310 | $66,720 |
| 2022 | $7,012 | $119,430 | $53,040 | $66,390 |
| 2021 | $6,695 | $114,390 | $50,800 | $63,590 |
| 2020 | $6,502 | $109,570 | $48,660 | $60,910 |
| 2019 | $6,523 | $105,360 | $46,790 | $58,570 |
| 2018 | $6,762 | $105,090 | $45,890 | $59,200 |
| 2017 | $6,618 | $100,440 | $43,860 | $56,580 |
| 2016 | $6,438 | $92,730 | $40,490 | $52,240 |
| 2015 | $5,907 | $85,660 | $37,400 | $48,260 |
| 2014 | -- | $0 | $0 | $0 |
B
Seller's Agent in 2019
Beata Berner
Family First Realty
(630) 725-8016
N
Buyer's Agent in 2019
Non Member
NON MEMBER
Seller's Agent in 2012
Barbara Thouvenell Baffoe
P.R.S. Associates, Inc.
(773) 233-5500
217 Total Sales
Z
Buyer's Agent in 2012
Zbigniew Kois
Zbigniew Kois
Source: Midwest Real Estate Data (MRED)
MLS Number: MRD10376581
APN: 03-27-313-019
Disclaimer: Certain information contained herein is derived from information provided by parties other than Homes.com. All information provided is deemed reliable, but is not guaranteed to be accurate and should be independently verified.
All data is obtained from various sources and may not have been verified by broker or MLS GRID. Supplied Open House Information is subject to change without notice. All information should be independently reviewed and verified for accuracy. Properties may or may not be listed by the office/agent presenting the information. Some IDX listings have been excluded from this website.
Listings courtesy of Midwest Real Estate Data (MRED) as distributed by MLS GRID.
Based on information submitted to the MLS GRID
Ask me questions while you tour the home.