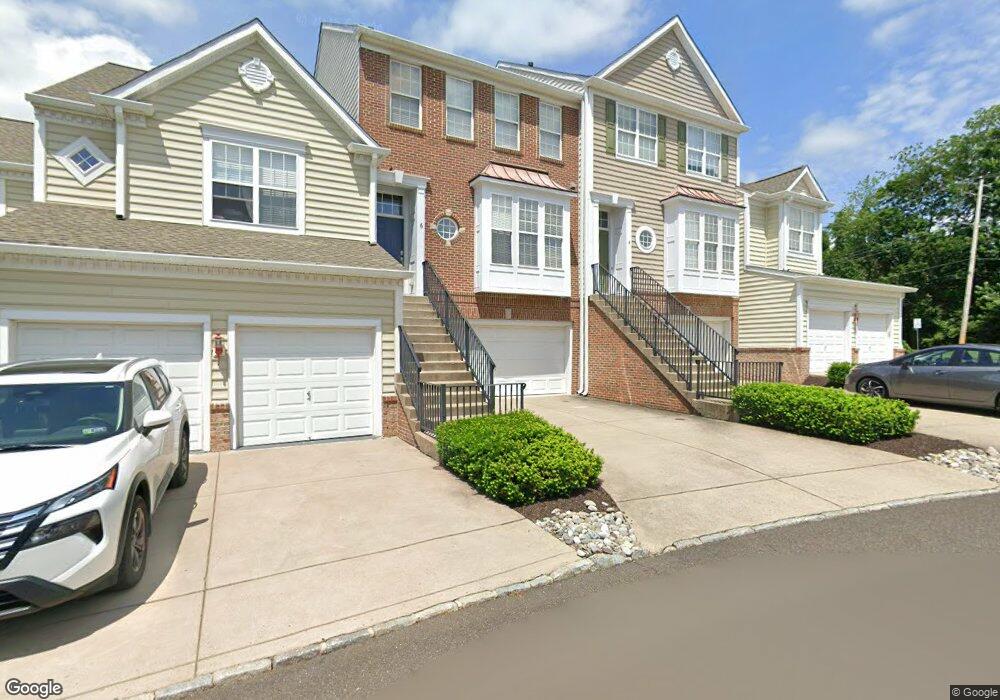
$549,000
$37K PRICE DROP

4 Addison Ct Unit 2603 Doylestown, PA 18901

Doylestown Area

Estimated payment $3,935/month

Total Views 10,889
3 Beds
4 Baths
2,039 Sq Ft
$269 Price per Sq Ft

Highlights

  • Gourmet Kitchen
  • Wood Flooring
  • Breakfast Area or Nook
  • Traditional Architecture
  • 1 Fireplace
  • Jogging Path

About This Home

Welcome to 4 Addison Court in the highly sought-after Doylestown Station community. This beautifully maintained, thoughtfully upgraded townhome with 3 bedrooms, 2.5 baths, and an ideal open-concept layout. A bright foyer welcomes you into the home, leading to the upgraded gourmet kitchen featuring granite countertops, stainless steel appliances, coordinating hardware, custom moldings, abundant cabinetry, and a center island, which is sun-filled with large bay windows. Just off the foyer is a convenient powder room. The main living area is designed for both everyday living and entertaining, featuring an elevated dining area overlooking the sunken living room, which has a cozy fireplace and access to the updated Trex deck. Elegant real hardwood flooring, crown molding, detailed trim work, and extensive trim work add character and sophistication throughout the main level. Upstairs, the spacious primary suite offers a relaxing retreat with a large walk-in closet and an en suite bath featuring a soaking tub and a separate walk-in shower. Two additional generously sized bedrooms, a full hall bath, and second-floor laundry provide comfort and convenience, completing the upper level. The lower level features a versatile family room with direct access to the backyard, along with interior access to the attached 2-car garage and additional storage space. Real hardwood flooring throughout, upgraded trim and moldings add value to this home. Located in the award-winning Central Bucks School District and just minutes from Doylestown Borough, this exceptional home offers easy access to shopping, dining, museums, parks, and community events. Enjoy a short walk to Central Park, Kids Castle, scenic trails, and the C&N Amphitheater for free summer concerts. Move-in ready and meticulously cared for, this is a rare opportunity to own in one of Doylestown’s most desirable communities. E-Z access to major highways.

Listing Agent

Jane Colletti

(215) 669-7720 janecolletti@gmail.com Legacy Realty Properties, LLC Brokerage Phone: 2156697720 License #AB068833 Listed on: 05/30/2026

Co-Listing Agent

Vincent Colletti

(215) 669-7720 vincentcolletti92@gmail.com Legacy Realty Properties, LLC Brokerage Phone: 2156697720

Townhouse Details

Home Type

  • Townhome

Est. Annual Taxes

  • $7,432

Year Built

  • Built in 2004

Lot Details

  • Property is in very good condition

HOA Fees

  • $325 Monthly HOA Fees

Parking

  • 2 Car Direct Access Garage
  • 2 Driveway Spaces
  • Oversized Parking
  • Parking Storage or Cabinetry
  • Front Facing Garage
  • Garage Door Opener

Home Design

  • Traditional Architecture
  • Frame Construction
  • Asphalt Roof
  • Concrete Perimeter Foundation

Interior Spaces

  • 2,039 Sq Ft Home
  • Property has 3 Levels
  • Built-In Features
  • Chair Railings
  • Crown Molding
  • Wainscoting
  • 1 Fireplace
  • Dining Area
  • Finished Basement

Kitchen

  • Gourmet Kitchen
  • Breakfast Area or Nook
  • Kitchen Island

Flooring

  • Wood
  • Ceramic Tile

Bedrooms and Bathrooms

  • 3 Main Level Bedrooms
  • Soaking Tub
  • Walk-in Shower

Outdoor Features

  • Exterior Lighting
  • Playground

Schools

  • Lenape Middle School
  • Central Bucks High School West

Utilities

  • 90% Forced Air Heating and Cooling System
  • Heating System Uses Natural Gas
  • Natural Gas Water Heater

Listing and Financial Details

  • Tax Lot 004-0012603
  • Assessor Parcel Number 09-068-004-0012603

Community Details

Overview

  • $2,000 Capital Contribution Fee
  • Association fees include common area maintenance, exterior building maintenance, lawn maintenance, snow removal, trash
  • Doylestown Station/First Service Condos
  • Doylestown Station Subdivision
  • Property Manager

Recreation

  • Jogging Path

Pet Policy

  • No Pets Allowed

Townhouse Details

Home Type

Townhome

Est. Annual Taxes

$7,432

Year Built

Built in 2004

Lot Details

0 Sq Ft Lot

HOA Fees

$325 per month

Parking

2

Listing Details

  • Property Type: Residential
  • Structure Type: Interior Row/Townhouse
  • Architectural Style: Traditional
  • Ownership: Fee Simple
  • Inclusions: Washer, Dryer, and Refrigerator
  • New Construction: No
  • Story List: Main
  • Expected On Market: 6/3/2026 12:00:00 AM
  • Year Built: 2004
  • Special Features: VirtualTour
  • Property Sub Type: Townhouses

Interior Features

  • Flooring Type: Ceramic Tile, Hardwood
  • Interior Amenities: Bathroom - Soaking Tub, Bathroom - Stall Shower, Breakfast Area, Built-Ins, Chair Railings, Crown Moldings, Dining Area, Kitchen - Gourmet, Kitchen - Island, Wainscotting, Wood Floors
  • Fireplaces Count: 1
  • Fireplace: Yes
  • Wall Ceiling Types: Dry Wall
  • Foundation Details: Concrete Perimeter
  • Levels Count: 3
  • Basement: Yes
  • Basement Type: Fully Finished
  • Total Sq Ft: 2039
  • Living Area Sq Ft: 2039
  • Price Per Sq Ft: 269.25
  • Above Grade Finished Sq Ft: 2039
  • Above Grade Finished Area Units: Square Feet

Beds/Baths

  • Bedrooms: 3
  • Main Level Bedrooms: 3
  • Total Bathrooms: 4
  • Full Bathrooms: 2
  • Half Bathrooms: 2
  • Main Level Bathrooms: 4.00
  • Main Level Full Bathrooms: 2
  • Main Level Half Bathrooms: 2

Exterior Features

  • Other Structures: Above Grade, Below Grade
  • Construction Materials: Frame
  • Exterior Features: Exterior Lighting, Play Area, Sidewalks
  • Roof: Asphalt
  • Water Access: No
  • Waterfront: No
  • Water Oriented: No
  • Pool: No Pool
  • Tidal Water: No
  • Water View: No

Garage/Parking

  • Garage Spaces: 2.00
  • Garage: Yes
  • Parking Features: Concrete Driveway
  • Garage Features: Garage - Front Entry, Garage Door Opener, Inside Access, Oversized, Additional Storage Area
  • Attached Garage Spaces: 2
  • Total Garage And Parking Spaces: 4
  • Type Of Parking: Attached Garage, Driveway
  • Number of Spaces in Driveway: 2

Utilities

  • Central Air Conditioning: Yes
  • Cooling Fuel: Electric
  • Cooling Type: Central A/C
  • Heating Fuel: Natural Gas
  • Heating Type: 90% Forced Air
  • Heating: Yes
  • Hot Water: Natural Gas
  • Sewer/Septic System: Public Sewer
  • Water Source: Public

Condo/Co-op/Association

  • Condo Co-Op Association: Yes
  • Condo Co-Op Fee: 325.00
  • Condo Co-Op Fee Frequency: Monthly
  • Condo Co-Op Name: Doylestown Station/First Service
  • HOA Condo Co-Op Amenities: Jog/Walk Path
  • HOA Condo Co-Op Fee Includes: Common Area Maintenance, Ext Bldg Maint, Lawn Maintenance, Snow Removal, Trash
  • HOA: No
  • Senior Community: No

Fee Information

  • Capital Contribution Fee: 2000.00

Schools

  • High School Source: Listing Agent
  • Middle School Source: Listing Agent
  • School District Source: Listing Agent
  • High School: CENTRAL BUCKS HIGH SCHOOL WEST
  • Middle Or Junior School: LENAPE

Lot Info

  • Lot Dimensions: 0.00 x 0.00
  • Lot Size Units: Square Feet
  • Property Condition: Very Good
  • Zoning: RESIDENTIAL

Rental Info

  • Lease Considered: No
  • Pets Allowed: No
  • Vacation Rental: No
  • Property Manager: Yes

Tax Info

  • School Tax: 5492.00
  • Tax Annual Amount: 7432.00
  • Assessor Parcel Number: 09-068-004-0012603
  • Tax Lot: 004-0012603
  • County Tax Payment Frequency: Annually
  • Tax Year: 2025

MLS Schools

  • School District Name: CENTRAL BUCKS

Map

Create a Home Valuation Report for This Property
The Home Valuation Report is an in-depth analysis detailing your home's value as well as a comparison with similar homes in the area

Home Values in the Area

Source: Public Records

Average Home Value in this Area


Source: Public Records

Tax History

We collect this data history from publicly available records. To have your information removed, we recommend requesting removal directly through your county’s website.

Year Tax Paid Tax Assessment Tax Assessment Total Assessment is a certain percentage of the fair market value that is determined by local assessors to be the total taxable value of land and additions on the property. Land Improvement
2026 $7,032 $37,480 $37,480
2025 $6,633 $37,480 $37,480
2024 $6,633 $37,480 $0 $37,480
2023 $6,254 $37,480 $37,480
2022 $6,254 $37,480 $0 $37,480
2021 $6,125 $37,480 $0 $37,480
2020 $6,097 $37,480 $0 $37,480
2019 $6,031 $37,480 $0 $37,480
2018 $6,013 $37,480 $0 $37,480
2017 $5,966 $37,480 $0 $37,480
2016 $5,928 $37,480 $0 $37,480
2015 -- $37,480 $0 $37,480
2014 -- $37,480 $0 $37,480
Source: Public Records

Property History

We collect this data history from publicly available records. To have your information removed, we recommend requesting removal directly through your county’s website.

Date Event Price List to Sale Price per Sq Ft
07/24/2026 07/24/26 Price Changed $549,000 -3.0% $269 / Sq Ft
07/13/2026 07/13/26 Price Changed $565,999 0.0% $278 / Sq Ft
07/13/2026 07/13/26 For Sale $565,999 -2.4% $278 / Sq Ft
06/29/2026 06/29/26 Off Market $579,995 -- --
06/27/2026 06/27/26 Price Changed $579,995 0.0% $284 / Sq Ft
06/08/2026 06/08/26 Price Changed $579,999 -2.5% $284 / Sq Ft
06/08/2026 06/08/26 Price Changed $595,000 -2.5% $292 / Sq Ft
05/30/2026 05/30/26 For Sale $610,000 0.0% $299 / Sq Ft
05/28/2026 05/28/26 Price Changed $610,000 -- $299 / Sq Ft
Source: Bright MLS

Source: Bright MLS

MLS Number: PABU2121540

Bright MLS

APN: 09-068-004-001-260-3

Your Personal Tour Guide

Ask me questions while you tour the home.