
Ping Xu
RE/MAX Edge
(856) 276-5384
167 Total Sales
1 in Christiana
$439,900 Price
Estimated Value: $448,582 - $487,000
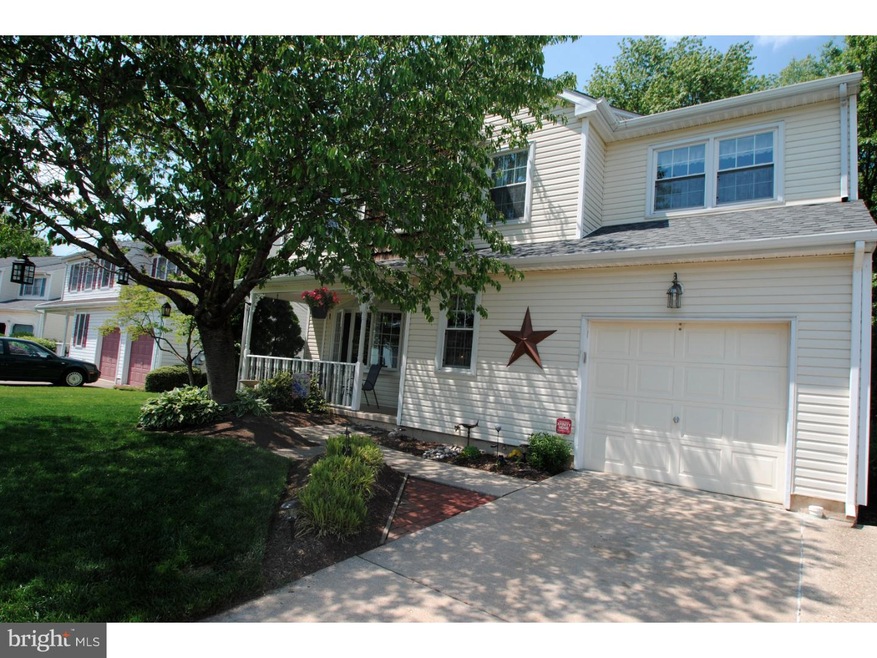
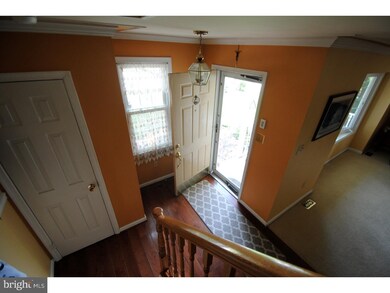
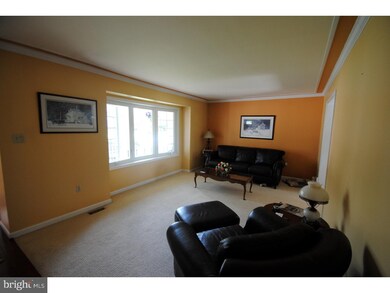
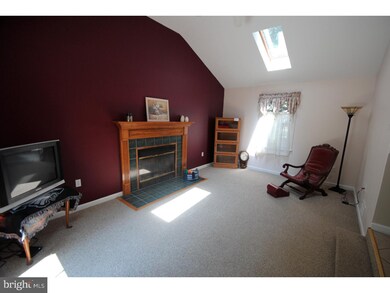
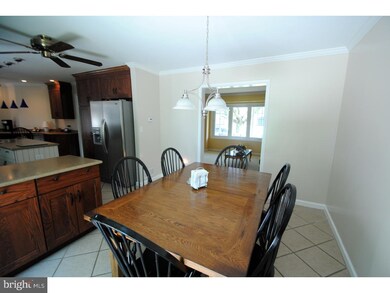
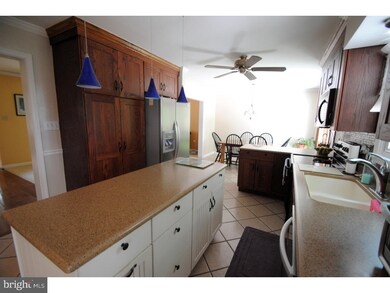
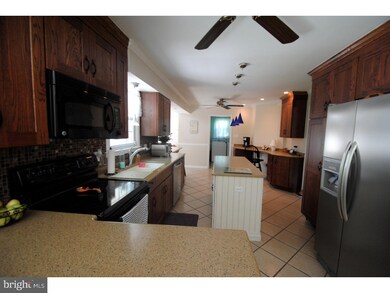
Back on the market and better than ever. This home has been painted and has all the upgrades anyone would dream of. The beautiful eat in kitchen has been updated with new cabinets, solid service counter top, custom island with pendant lights, built in desk/bar area and is large enough for the entire family plus guests. The family room ceiling has been raised to a vaulted ceiling with skylights, a wood burning fireplace and sliders to exit onto your custom concrete/trex deck. The basement has been finished to accommodate amazing gatherings. The Main bedroom has been remodeled to enlarge the custom bathroom. The yard has been enclosed with a beautiful black aluminum fence and backs to a large open yard. New to the home include: Widows, Roof, A/C, Heater, irrigation system, all new plumbing to remove all ploybutelyne.
Last Agent to Sell the Property
(302) 234-3800 john@johnwford.com RE/MAX Associates-Hockessin License #RS222618L Listed on: 05/19/2016
Ping Xu
RE/MAX Edge
(856) 276-5384
167 Total Sales
1 in Christiana
$439,900 Price
Brynn Beideman
RE/MAX Associates-Hockessin
(484) 779-1643
81 Total Sales
5 in Christiana
$200K - $475K Price Range
Chris Cashman
Patterson-Schwartz-Newark
(484) 779-6265
108 Total Sales
1 in Christiana
$324,000 Price
Diana Penate
Bryan Realty Group
(302) 865-7368
65 Total Sales
2 in Christiana
$340K - $369K Price Range
Joseph Fasy
Joseph F X Fasy Realtors
(484) 806-1765
127 Total Sales
4 in Christiana
$3M - $18M Price Range
Jonathan Edler
Empower Real Estate, LLC
(302) 691-9929
55 Total Sales
1 in Christiana
$380,000 Price
We collect this data history from publicly available records. To have your information removed, we recommend requesting removal directly through your county’s website.
| Date | Event | Price | List to Sale | Price per Sq Ft |
|---|---|---|---|---|
| 07/25/2016 07/25/16 | Sold | $285,000 | 0.0% | $139 / Sq Ft |
| 06/28/2016 06/28/16 | Pending | -- | -- | -- |
| 06/23/2016 06/23/16 | Price Changed | $285,000 | -1.7% | $139 / Sq Ft |
| 05/19/2016 05/19/16 | For Sale | $290,000 | -- | $141 / Sq Ft |
We collect this data history from publicly available records. To have your information removed, we recommend requesting removal directly through your county’s website.
| Year | Tax Paid | Tax Assessment Tax Assessment Total Assessment is a certain percentage of the fair market value that is determined by local assessors to be the total taxable value of land and additions on the property. | Land | Improvement |
|---|---|---|---|---|
| 2025 | $2,791 | $410,000 | $73,000 | $337,000 |
| 2024 | $3,180 | $91,600 | $11,100 | $80,500 |
| 2023 | $2,896 | $91,600 | $11,100 | $80,500 |
| 2022 | $3,012 | $91,600 | $11,100 | $80,500 |
| 2021 | $3,009 | $91,600 | $11,100 | $80,500 |
| 2020 | $3,020 | $91,600 | $11,100 | $80,500 |
| 2019 | $2,672 | $91,600 | $11,100 | $80,500 |
| 2018 | $2,970 | $91,600 | $11,100 | $80,500 |
| 2017 | $2,781 | $91,600 | $11,100 | $80,500 |
| 2016 | $2,480 | $91,600 | $11,100 | $80,500 |
| 2015 | $2,483 | $91,600 | $11,100 | $80,500 |
| 2014 | $2,487 | $91,600 | $11,100 | $80,500 |
Seller's Agent in 2016
Charlene Williams
RE/MAX
(302) 668-0367
4 in this area
55 Total Sales
Buyer's Agent in 2016
Kelly Spinelli
Patterson Schwartz
(302) 383-1658
71 Total Sales
Source: Bright MLS
MLS Number: 1003951083
APN: 09-011.40-020
Disclaimer: Certain information contained herein is derived from information provided by parties other than Homes.com. All information provided is deemed reliable, but is not guaranteed to be accurate and should be independently verified.
The data relating to real estate for sale on this website appears in part through the BRIGHT Internet Data Exchange program, a voluntary cooperative exchange of property listing data between licensed real estate brokerage firms, and is provided by BRIGHT through a licensing agreement.
Listing information is from various brokers who participate in the Bright MLS IDX program and not all listings may be visible on the site.
The property information being provided on or through the website is for the personal, non-commercial use of consumers and such information may not be used for any purpose other than to identify prospective properties consumers may be interested in purchasing.
Some properties which appear for sale on the website may no longer be available because they are for instance, under contract, sold or are no longer being offered for sale.
Property information displayed is deemed reliable but is not guaranteed.
Copyright 2026 Bright MLS, Inc.
Ask me questions while you tour the home.