
Seller's Agent in 2022
Peter Bettinger
RE/MAX
(207) 449-8685
103 Total Sales

Estimated Value: $466,000 - $556,251
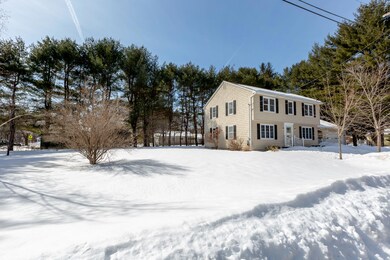
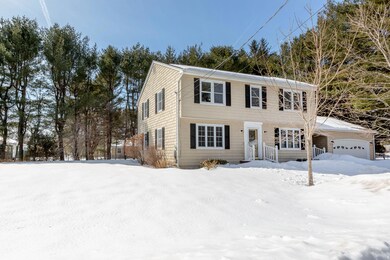
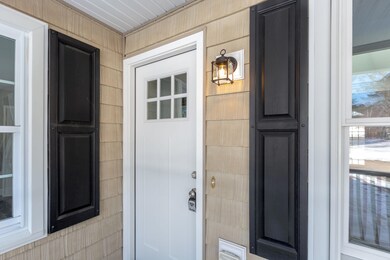
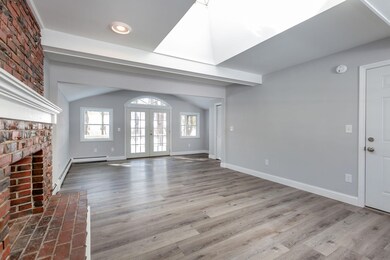
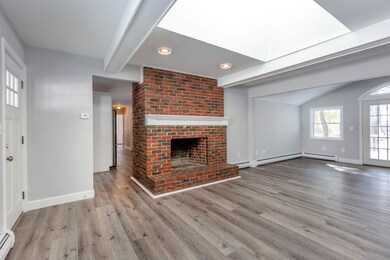
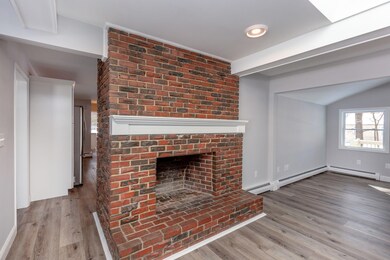
This updated, gorgeous and spacious colonial sits on an oversized, in-town lot of nearly a half acre across the street from Montello Elementary School. Originally built in 1969, 4 Alec has been revitalized with new flooring throughout, new kitchen appliances/fixtures, new bathroom fixtures, new 2022 boiler, new roof over garage/family room and fresh interior paint to list a few of the many improvements. The second floor is filled with 4 expansive bedrooms and 1 full bathroom. The first floor includes formal dining and living room, full bath, separate laundry room, kitchen and family room. Add in the attached 2-car garage, giant basement (awaiting your finishing touches), the .46 acre lot and you are comfortably set with lots of space on this corner lot. Alec Street is a minimally used dead-end street that is perfect for peaceful enjoyment. 5 minutes to Bates College and 41 minutes to Portland International Jetport. Schedule your appointment today and come see this beautiful and expansive home for yourself!
Last Buyer's Agent
Michael Hamilton
Keller Williams Realty
We collect this data history from publicly available records. To have your information removed, we recommend requesting removal directly through your county’s website.
We collect this data history from publicly available records. To have your information removed, we recommend requesting removal directly through your county’s website.
| Date | Buyer | Sale Price | Title Company |
|---|---|---|---|
| $465,000 | None Available | ||
| -- | None Available | ||
| -- | -- | ||
| -- | -- |
We collect this data history from publicly available records. To have your information removed, we recommend requesting removal directly through your county’s website.
| Date | Status | Borrower | Loan Amount |
|---|---|---|---|
| Previous Owner | $179,587 | ||
| Previous Owner | $41,400 | ||
| Closed | $35,340 | ||
| Closed | $196,000 | ||
| Closed | $312,500 |
We collect this data history from publicly available records. To have your information removed, we recommend requesting removal directly through your county’s website.
| Date | Event | Price | List to Sale | Price per Sq Ft |
|---|---|---|---|---|
| 04/15/2022 04/15/22 | Sold | $465,000 | +22.4% | $204 / Sq Ft |
| 03/11/2022 03/11/22 | Pending | -- | -- | -- |
| 03/07/2022 03/07/22 | For Sale | $379,900 | -- | $166 / Sq Ft |
We collect this data history from publicly available records. To have your information removed, we recommend requesting removal directly through your county’s website.
| Year | Tax Paid | Tax Assessment Tax Assessment Total Assessment is a certain percentage of the fair market value that is determined by local assessors to be the total taxable value of land and additions on the property. | Land | Improvement |
|---|---|---|---|---|
| 2025 | $6,481 | $197,700 | $29,800 | $167,900 |
| 2024 | $6,281 | $197,700 | $29,800 | $167,900 |
| 2023 | $5,931 | $197,700 | $29,800 | $167,900 |
| 2022 | $5,634 | $197,700 | $29,800 | $167,900 |
| 2021 | $4,786 | $169,350 | $29,800 | $139,550 |
| 2020 | $4,855 | $169,350 | $29,800 | $139,550 |
| 2019 | $4,896 | $169,350 | $29,800 | $139,550 |
| 2018 | $4,900 | $170,900 | $29,800 | $141,100 |
| 2017 | $4,789 | $170,900 | $29,800 | $141,100 |
| 2016 | $4,707 | $170,900 | $29,800 | $141,100 |
| 2015 | $4,678 | $170,900 | $29,800 | $141,100 |
| 2014 | $4,544 | $170,900 | $29,800 | $141,100 |
| 2013 | $4,519 | $170,900 | $29,800 | $141,100 |
Seller's Agent in 2022
Peter Bettinger
RE/MAX
(207) 449-8685
103 Total Sales
Buyer's Agent in 2022
Michael Hamilton
Keller Williams Realty
(207) 865-8600
275 Total Sales
Source: Maine Listings
MLS Number: 1521185
APN: LEWI-000145-000000-000166
Disclaimer: Certain information contained herein is derived from information provided by parties other than Homes.com. All information provided is deemed reliable, but is not guaranteed to be accurate and should be independently verified.
Listing data is derived in whole or in part from Maine Real Estate Information System, Inc. (d/b/a Maine Listings) and is for consumers' personal, noncommercial use only. Dimensions are approximate and not guaranteed. All data should be independently verified.
© 2026 Maine Real Estate Information System, Inc. All Rights Reserved. Equal Housing Opportunity.
Homes.com, LLC, 17600 Laguna Canyon Rd Irvine, CA 92618 (888)-952-6393

Ask me questions while you tour the home.