
Davian Akers
Keller Williams Realty
(207) 544-4158
129 Total Sales
2 in Lewiston
$195K - $350K Price Range
Estimated Value: $363,097
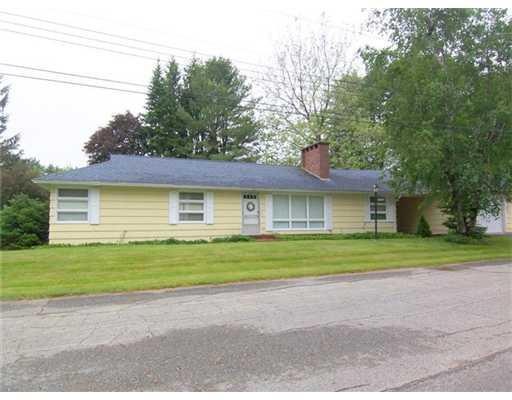
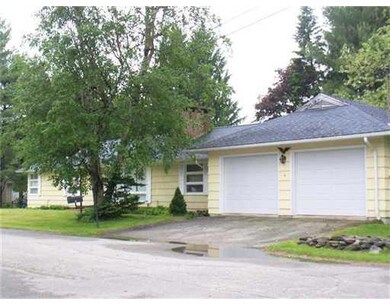
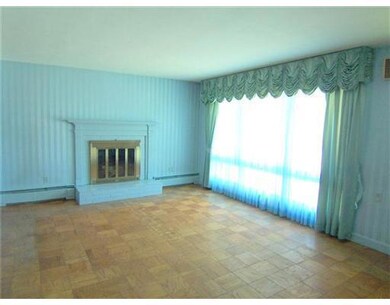
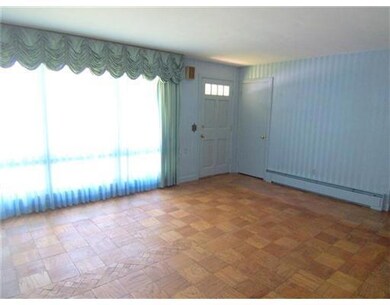
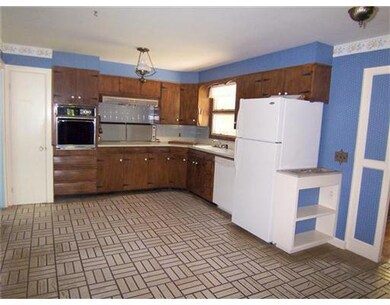
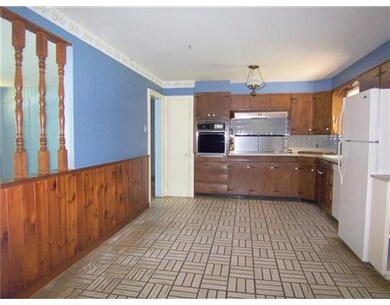
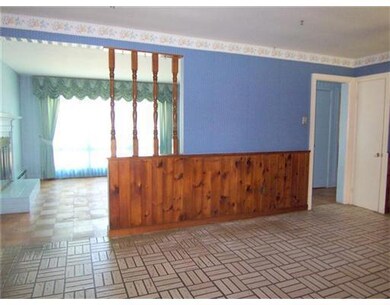
Oversized Ranch on .5-acre lot convenient to shopping, schools & hospitals. 3 bedrooms, 1.5 baths, large formal dining room, study w/built-in bookcase, beamed ceiling & slate floor, large living room w/fireplace, parquet floors and 2-car garage.
Last Agent to Sell the Property
Better Homes & Gardens Real Estate/The Masiello Group Listed on: 06/12/2012
Last Buyer's Agent
George Greenwood
Berkshire Hathaway HomeServices Northeast Real Estate
We collect this data history from publicly available records. To have your information removed, we recommend requesting removal directly through your county’s website.
Davian Akers
Keller Williams Realty
(207) 544-4158
129 Total Sales
2 in Lewiston
$195K - $350K Price Range
Pat Ladd
Homestead Realty
(207) 495-7228
247 Total Sales
1 in Lewiston
$190,000 Price
Sarah Foster
Meservier & Associates
(207) 687-1707
105 Total Sales
20 in Lewiston
$53K - $715K Price Range
Holly Bancroft Brown
Hearth & Key Realty
(207) 515-8627
62 Total Sales
1 in Lewiston
$32,000 Price
Tom Landry
Benchmark Real Estate
(207) 560-4900
308 Total Sales
1 in Lewiston
$499,900 Price
Thomas Gadbois
F.O. Bailey Real Estate
(207) 560-4919
141 Total Sales
15 in Lewiston
$89K - $5M Price Range
We collect this data history from publicly available records. To have your information removed, we recommend requesting removal directly through your county’s website.
| Date | Event | Price | List to Sale | Price per Sq Ft |
|---|---|---|---|---|
| 10/10/2012 10/10/12 | Sold | $132,500 | -11.1% | $72 / Sq Ft |
| 09/10/2012 09/10/12 | Pending | -- | -- | -- |
| 06/19/2012 06/19/12 | For Sale | $149,000 | -- | $81 / Sq Ft |
We collect this data history from publicly available records. To have your information removed, we recommend requesting removal directly through your county’s website.
| Year | Tax Paid | Tax Assessment Tax Assessment Total Assessment is a certain percentage of the fair market value that is determined by local assessors to be the total taxable value of land and additions on the property. | Land | Improvement |
|---|---|---|---|---|
| 2025 | $4,445 | $135,600 | $30,600 | $105,000 |
| 2024 | $4,308 | $135,600 | $30,600 | $105,000 |
| 2023 | $4,068 | $135,600 | $30,600 | $105,000 |
| 2022 | $3,865 | $135,600 | $30,600 | $105,000 |
| 2021 | $3,832 | $135,600 | $30,600 | $105,000 |
| 2020 | $3,888 | $135,600 | $30,600 | $105,000 |
| 2019 | $3,920 | $135,600 | $30,600 | $105,000 |
| 2018 | $3,888 | $135,600 | $30,600 | $105,000 |
| 2017 | $3,800 | $135,600 | $30,600 | $105,000 |
| 2016 | $3,734 | $135,600 | $30,600 | $105,000 |
| 2015 | $3,711 | $135,600 | $30,600 | $105,000 |
| 2014 | $3,606 | $135,600 | $30,600 | $105,000 |
| 2013 | $3,585 | $135,600 | $30,600 | $105,000 |
Seller's Agent in 2012
Jane Cyr
Better Homes & Gardens Real Estate/The Masiello Group
(207) 740-6934
119 Total Sales
GG
Buyer's Agent in 2012
George Greenwood
Berkshire Hathaway HomeServices Northeast Real Estate
Source: Maine Listings
MLS Number: 1058232
APN: LEWI-000145-000000-000167
Disclaimer: Certain information contained herein is derived from information provided by parties other than Homes.com. All information provided is deemed reliable, but is not guaranteed to be accurate and should be independently verified.
Listing data is derived in whole or in part from Maine Real Estate Information System, Inc. (d/b/a Maine Listings) and is for consumers' personal, noncommercial use only. Dimensions are approximate and not guaranteed. All data should be independently verified.
© 2026 Maine Real Estate Information System, Inc. All Rights Reserved. Equal Housing Opportunity.
Homes.com, LLC, 17600 Laguna Canyon Rd Irvine, CA 92618 (888)-952-6393

Ask me questions while you tour the home.