
Bryan Perreira
LAER Realty Partners
(351) 208-9883
137 Total Sales
1 in Pelham
$800,000 Price




Estimated Value: $871,000 - $983,000
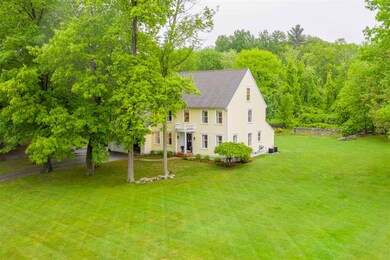
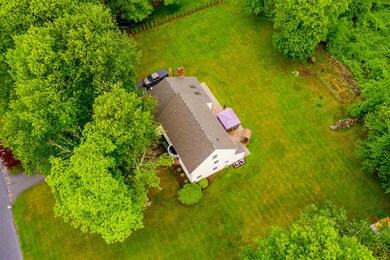
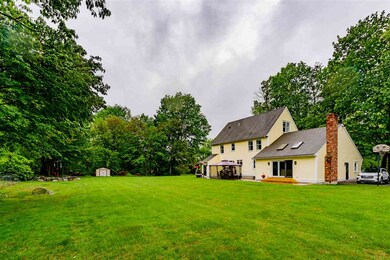
This impeccably maintained custom home is being offered for sale for the first time. Pride of ownership is displayed throughout the home with many recent updates including new gleaming hardwood floors, brand new roof, new granite counter-tops, stainless steel appliances, and a master en-suite bathroom that is absolutely stunning! It's a wonderful home for entertaining with an enormous great room with a Vermont Casting wood stove and beautiful french doors that open up to a perfectly manicured back yard. This home was thoughtfully designed with efficiency in mind with 9 zones for heating, and many lights on timers. Steel beam construction which allows for additional space to be finished in the lower level with ease. A quality home with attention to every detail nestled in a beautiful neighborhood with excellent commuter access. This home also comes with a transferable home warranty through August 2020! What more could you ask for?
Last Agent to Sell the Property
The Rioux Group
RE/MAX Synergy Listed on: 05/29/2019
Last Buyer's Agent
Mary A. Brundage
EXP Realty License #068126
We collect this data history from publicly available records. To have your information removed, we recommend requesting removal directly through your county’s website.
Bryan Perreira
LAER Realty Partners
(351) 208-9883
137 Total Sales
1 in Pelham
$800,000 Price
Bobbie Botticelli
Colonial Manor Realty
(781) 512-7856
71 Total Sales
2 in Pelham
$1,080,000 Price Range
Magdiel Matias
Matias Realty, LLC
(351) 207-3297
41 Total Sales
1 in Pelham
$505,000 Price
Jamie Frontiero
William Raveis Real Estate
(207) 994-8142
92 Total Sales
3 in Pelham
$645K - $880K Price Range
Rob Labrecque
BHHS Verani Londonderry
(351) 666-6408
51 Total Sales
1 in Pelham
$675,000 Price
Kimberley Tufts
EXP Realty
(855) 714-1765
226 Total Sales
3 in Pelham
$550K - $775K Price Range
We collect this data history from publicly available records. To have your information removed, we recommend requesting removal directly through your county’s website.
| Date | Buyer | Sale Price | Title Company |
|---|---|---|---|
| -- | None Available | ||
| Dorr Michael W | $540,000 | -- | |
| Szczechura Stephen T | -- | -- |
We collect this data history from publicly available records. To have your information removed, we recommend requesting removal directly through your county’s website.
| Date | Status | Borrower | Loan Amount |
|---|---|---|---|
| Previous Owner | $435,700 | ||
| Previous Owner | Dorr Michael W | $432,000 | |
| Previous Owner | Szczechura Stephen | $124,000 | |
| Previous Owner | Szczechura Stephen T | $250,000 | |
| Closed | Szczechura Stephen T | $245,000 | |
| Previous Owner | Szczechura Stephen T | $250,000 | |
| Previous Owner | Szczechura Stephen T | $70,000 |
We collect this data history from publicly available records. To have your information removed, we recommend requesting removal directly through your county’s website.
| Date | Event | Price | List to Sale | Price per Sq Ft |
|---|---|---|---|---|
| 07/18/2019 07/18/19 | Sold | $540,000 | +1.0% | $177 / Sq Ft |
| 06/03/2019 06/03/19 | Pending | -- | -- | -- |
| 05/29/2019 05/29/19 | For Sale | $534,900 | -- | $175 / Sq Ft |
We collect this data history from publicly available records. To have your information removed, we recommend requesting removal directly through your county’s website.
| Year | Tax Paid | Tax Assessment Tax Assessment Total Assessment is a certain percentage of the fair market value that is determined by local assessors to be the total taxable value of land and additions on the property. | Land | Improvement |
|---|---|---|---|---|
| 2025 | $14,478 | $758,400 | $176,000 | $582,400 |
| 2024 | $13,909 | $758,400 | $176,000 | $582,400 |
| 2023 | $13,795 | $758,400 | $176,000 | $582,400 |
| 2022 | $12,330 | $707,800 | $176,000 | $531,800 |
| 2021 | $11,296 | $707,800 | $176,000 | $531,800 |
| 2020 | $10,831 | $536,200 | $140,600 | $395,600 |
| 2019 | $10,375 | $534,800 | $140,600 | $394,200 |
| 2018 | $8,631 | $402,200 | $128,600 | $273,600 |
| 2017 | $8,627 | $402,200 | $128,600 | $273,600 |
| 2016 | $8,426 | $402,200 | $128,600 | $273,600 |
| 2015 | $8,015 | $344,600 | $122,400 | $222,200 |
| 2014 | $7,881 | $344,600 | $122,400 | $222,200 |
| 2013 | $7,833 | $342,500 | $122,400 | $220,100 |
TG
Seller's Agent in 2019
The Rioux Group
RE/MAX
MB
Buyer's Agent in 2019
Mary A. Brundage
EXP Realty
Source: PrimeMLS
MLS Number: 4754753
APN: PLHM-000038-000000-000001-000127-2
Disclaimer: Certain information contained herein is derived from information provided by parties other than Homes.com. All information provided is deemed reliable, but is not guaranteed to be accurate and should be independently verified.
Copyright 2026 PrimeMLS, Inc. All rights reserved. This information is deemed reliable, but not guaranteed. The data relating to real estate displayed on this display comes in part from the IDX Program of PrimeMLS. The information being provided is for consumers’ personal, non-commercial use and may not be used for any purpose other than to identify prospective properties consumers may be interested in purchasing.
Ask me questions while you tour the home.