
Amy Rio
Better Homes and Gardens Real Estate Executive Real Estate
(860) 321-8567
1,020 Total Sales
1 in Ledyard
$347,000 Price
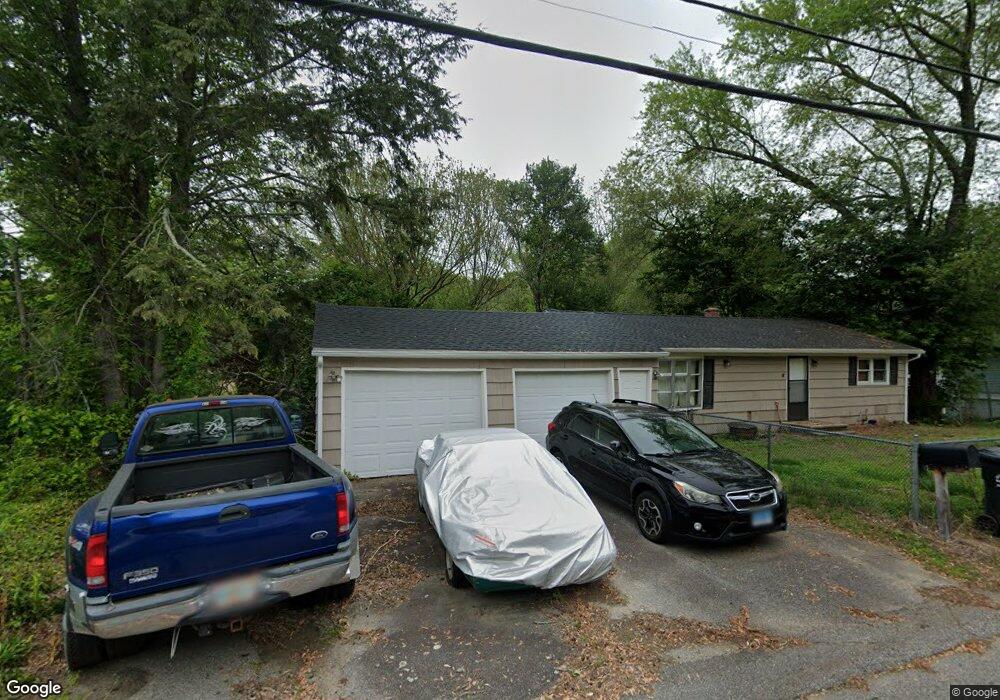
Estimated Value: $303,000 - $370,000
This home is located at 4 Arrowhead Dr, Ledyard, CT 06339 and is currently estimated at $339,374, approximately $353 per square foot. 4 Arrowhead Dr is a home located in New London County with nearby schools including Ledyard Middle School, Ledyard High School, and Integrated Day Charter School.
We collect this data history from publicly available records. To have your information removed, we recommend requesting removal directly through your county’s website.
Amy Rio
Better Homes and Gardens Real Estate Executive Real Estate
(860) 321-8567
1,020 Total Sales
1 in Ledyard
$347,000 Price
William Johnston
Coldwell Banker Realty
(860) 934-0403
53 Total Sales
3 in Ledyard
$420K - $560K Price Range
Mike Albert
RE/MAX RISE
(860) 845-0960
241 Total Sales
1 in Ledyard
$525,000 Price
Kamil Andrukiewicz
NEW HAUS GROUP LLC
(860) 846-4785
386 Total Sales
1 in Ledyard
$648,345 Price
Kostas Travisano
Sailpoint Property Group
(833) 928-3198
27 Total Sales
1 in Ledyard
$385,000 Price
Chris Maynard
William Raveis Real Estate
(959) 213-1562
68 Total Sales
3 in Ledyard
$55K - $350K Price Range
We collect this data history from publicly available records. To have your information removed, we recommend requesting removal directly through your county’s website.
| Date | Buyer | Sale Price | Title Company |
|---|---|---|---|
| $139,900 | -- | ||
| Brown Roger A | $230,000 | -- | |
| Robinson Eugene P | $108,000 | -- |
We collect this data history from publicly available records. To have your information removed, we recommend requesting removal directly through your county’s website.
| Date | Status | Borrower | Loan Amount |
|---|---|---|---|
| Previous Owner | $75,000 | ||
| Previous Owner | Walker Raul | $63,200 |
We collect this data history from publicly available records. To have your information removed, we recommend requesting removal directly through your county’s website.
| Year | Tax Paid | Tax Assessment Tax Assessment Total Assessment is a certain percentage of the fair market value that is determined by local assessors to be the total taxable value of land and additions on the property. | Land | Improvement |
|---|---|---|---|---|
| 2025 | $4,869 | $131,107 | $61,107 | $70,000 |
| 2024 | $4,604 | $130,757 | $61,107 | $69,650 |
| 2023 | $4,519 | $130,757 | $61,107 | $69,650 |
| 2022 | $4,422 | $130,757 | $61,107 | $69,650 |
| 2021 | $4,393 | $130,757 | $61,107 | $69,650 |
| 2020 | $4,012 | $114,730 | $55,020 | $59,710 |
| 2019 | $4,022 | $114,730 | $55,020 | $59,710 |
| 2018 | $3,934 | $114,730 | $55,020 | $59,710 |
| 2017 | $3,733 | $114,730 | $55,020 | $59,710 |
| 2016 | $3,660 | $114,730 | $55,020 | $59,710 |
| 2015 | $3,488 | $114,730 | $55,020 | $59,710 |
| 2014 | $3,705 | $121,870 | $55,020 | $66,850 |
Ask me questions while you tour the home.