
Matt Ridgeway
RE/MAX Real Estate Group
(681) 353-5050
407 Total Sales
23 in Berkeley Springs
$35K - $1.6M Price Range
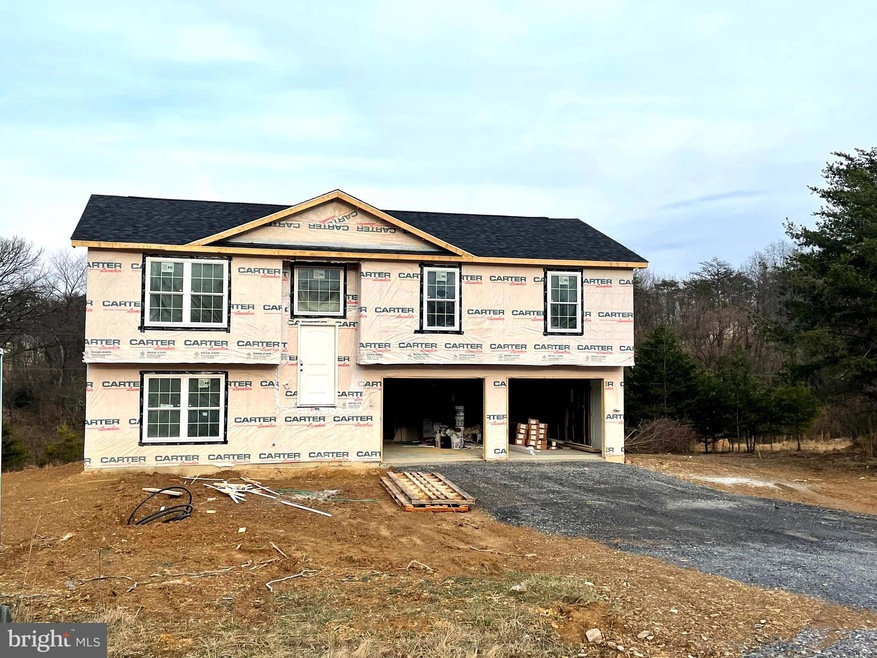
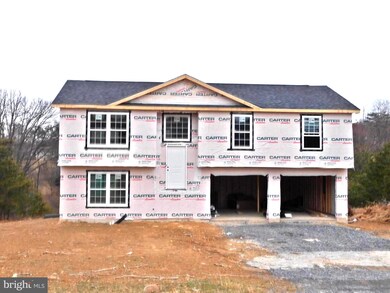
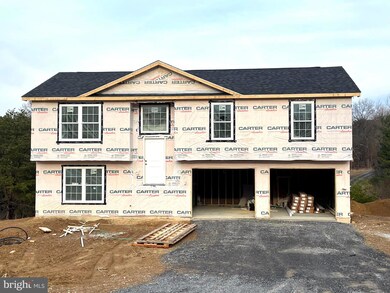
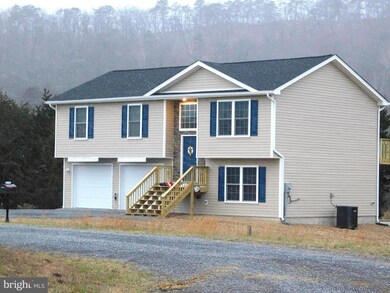
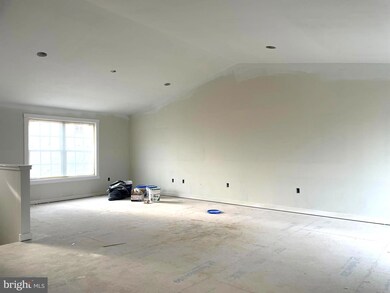
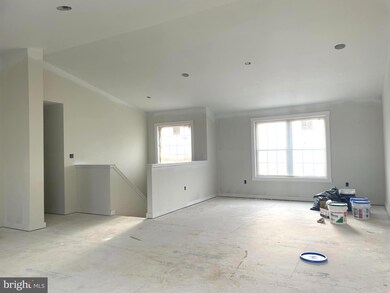
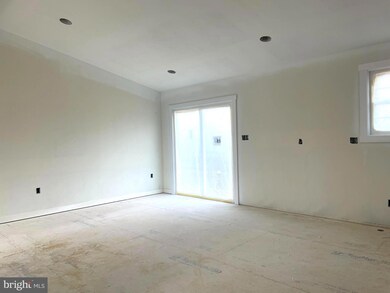
Brand New Home on .54 acre lot, you will love the mountain views, level rear yard that backs to tress. Newer sub division in Morgan County with light restrictions and only 8 homes. Close by Cacapon South Park and easy commute to Winchester or Berkeley Springs. This Split Foyer on Lot 4, spacious open main living area with cathedral ceilings, LVT plank flooring in main living area, kitchen offers granite counter tops and island, stainless steel applicances. Primary bedroom has full bath with separate shower and soaking tub. Lower level is finighed with a recreation room and a full bath, walk out level, so could be used as a 4th bedroom if needed. 2 car front load garage, rear balcony deck 10 x 10. Everything you need, turn key home! Photo of construction process as of 02/23/23. Come soon and pick all your own colors inside!
Last Agent to Sell the Property
(304) 918-2740 nwilliams@samsonproperties.net Samson Properties License #WV0003379 Listed on: 12/08/2022
Last Buyer's Agent
(304) 258-1492 office@kriwv.com Kesecker Realty, Inc. License #WV0024348
Matt Ridgeway
RE/MAX Real Estate Group
(681) 353-5050
407 Total Sales
23 in Berkeley Springs
$35K - $1.6M Price Range
Lauren Seaton
Charis Realty Group
(240) 898-4133
83 Total Sales
2 in Berkeley Springs
$296K - $340K Price Range
James Novak
Mountain Home Real Estate, LLC
(681) 248-8520
242 Total Sales
123 in Berkeley Springs
$8K - $1.5M Price Range
Shelley Eyler
Berkshire Hathaway HomeServices PenFed Realty
(240) 594-5798
86 Total Sales
3 in Berkeley Springs
$290K - $545K Price Range
Ryan Rebant
Mountain Home Real Estate, LLC
(681) 246-1392
254 Total Sales
161 in Berkeley Springs
$15K - $1.4M Price Range
Jeanne Mezzatesta
Colony Realty
(540) 502-3607
117 Total Sales
1 in Berkeley Springs
$289,000 Price
We collect this data history from publicly available records. To have your information removed, we recommend requesting removal directly through your county’s website.
| Date | Event | Price | List to Sale | Price per Sq Ft |
|---|---|---|---|---|
| 05/19/2023 05/19/23 | Sold | $297,600 | +2.7% | $170 / Sq Ft |
| 12/08/2022 12/08/22 | For Sale | $289,900 | -- | $165 / Sq Ft |
Seller's Agent in 2023
Cindy Novak
Samson Properties
(304) 676-4383
76 Total Sales
Buyer's Agent in 2023
Tammy White
Kesecker Realty, Inc.
(304) 582-0090
84 Total Sales
Source: Bright MLS
MLS Number: WVMO2002582
Disclaimer: Certain information contained herein is derived from information provided by parties other than Homes.com. All information provided is deemed reliable, but is not guaranteed to be accurate and should be independently verified.
The data relating to real estate for sale on this website appears in part through the BRIGHT Internet Data Exchange program, a voluntary cooperative exchange of property listing data between licensed real estate brokerage firms, and is provided by BRIGHT through a licensing agreement.
Listing information is from various brokers who participate in the Bright MLS IDX program and not all listings may be visible on the site.
The property information being provided on or through the website is for the personal, non-commercial use of consumers and such information may not be used for any purpose other than to identify prospective properties consumers may be interested in purchasing.
Some properties which appear for sale on the website may no longer be available because they are for instance, under contract, sold or are no longer being offered for sale.
Property information displayed is deemed reliable but is not guaranteed.
Copyright 2026 Bright MLS, Inc.
Ask me questions while you tour the home.