
Thomas Greer
Keller Williams Real Estate - Newtown
(484) 592-4691
119 Total Sales
1 in East Whiteland
$785,000 Price
Estimated Value: $966,608
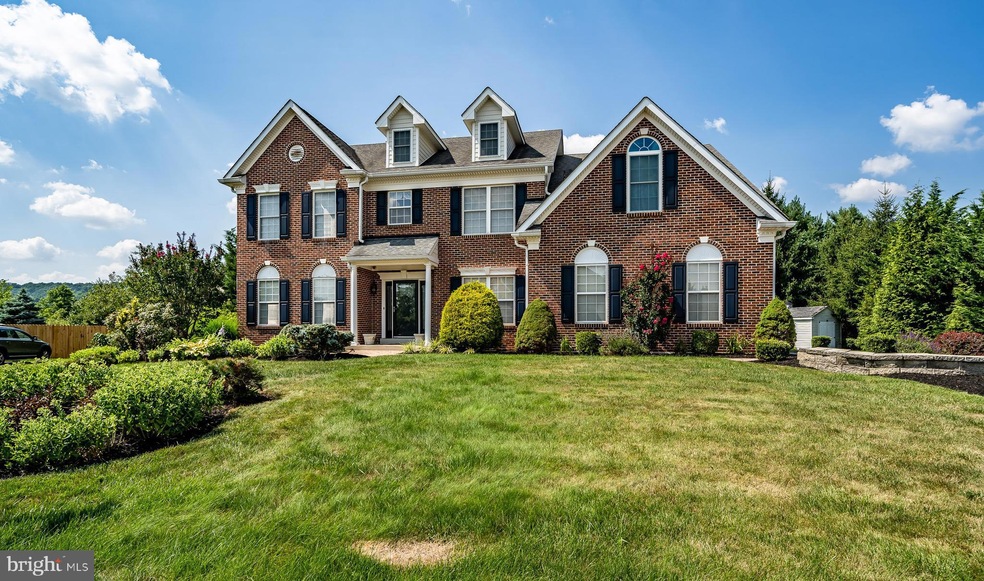
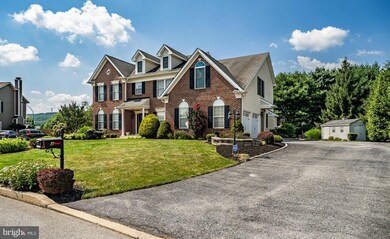
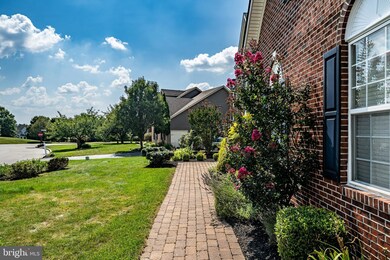

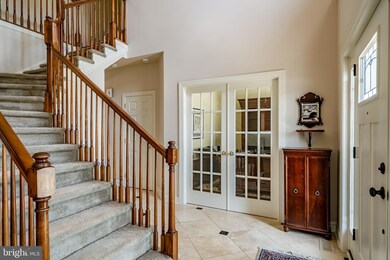
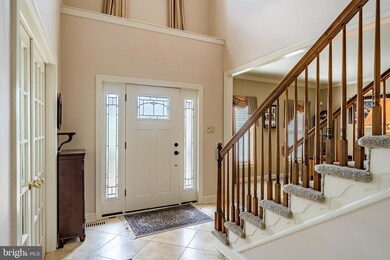
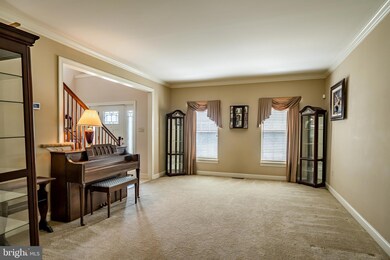
Welcome to 4 Avondale Circle in the beautiful Ridings at Malvern Hunt. This stately home is ready for its next owner. Situated in a cul-de-sac location, this home features a spacious floor plan, updated kitchen and patio area, along with a finished basement. Low taxes, Great Valley schools, and easy commuting to work or shopping, makes this a truly desirable home. Schedule your showing today!
Last Agent to Sell the Property
(855) 450-0442 pabroker@therealbrokerage.com Real of Pennsylvania License #AB068461 Listed on: 07/22/2022
Co-Listed By
(855) 450-0442 pabroker@therealbrokerage.com Real of Pennsylvania License #RS312764
We collect this data history from publicly available records. To have your information removed, we recommend requesting removal directly through your county’s website.
Thomas Greer
Keller Williams Real Estate - Newtown
(484) 592-4691
119 Total Sales
1 in East Whiteland
$785,000 Price
Dave Ashe
VRA Realty
(484) 922-8640
136 Total Sales
2 in East Whiteland
$600K - $680K Price Range
Tammy Harrison
Compass RE
(484) 592-4828
89 Total Sales
1 in East Whiteland
$884,000 Price
Christine Dick
EXP Realty, LLC
(610) 569-0158
35 Total Sales
1 in East Whiteland
$430,000 Price
Samantha Giardinelli
Compass RE
(484) 978-9244
74 Total Sales
1 in East Whiteland
$1,165,000 Price
Andrea Fonash
Four Oaks Real Estate LLC
(484) 922-9397
126 Total Sales
1 in East Whiteland
$470,728 Price
We collect this data history from publicly available records. To have your information removed, we recommend requesting removal directly through your county’s website.
| Date | Buyer | Sale Price | Title Company |
|---|---|---|---|
| $790,000 | -- | ||
| Worrell Joseph C | $625,000 | -- | |
| King Jeffrey E | $457,609 | -- |
We collect this data history from publicly available records. To have your information removed, we recommend requesting removal directly through your county’s website.
| Date | Status | Borrower | Loan Amount |
|---|---|---|---|
| Open | $250,000 | ||
| Previous Owner | Worrell Ann M | $520,000 | |
| Previous Owner | Worrell Ann M | $300,000 | |
| Previous Owner | Worrell Joseph C | $230,000 | |
| Previous Owner | King Jeffrey E | $320,300 |
We collect this data history from publicly available records. To have your information removed, we recommend requesting removal directly through your county’s website.
| Date | Event | Price | List to Sale | Price per Sq Ft |
|---|---|---|---|---|
| 12/06/2022 12/06/22 | Sold | $790,000 | -4.7% | $231 / Sq Ft |
| 09/13/2022 09/13/22 | Price Changed | $829,000 | -2.5% | $243 / Sq Ft |
| 08/02/2022 08/02/22 | Price Changed | $850,000 | -3.6% | $249 / Sq Ft |
| 07/22/2022 07/22/22 | For Sale | $882,000 | -- | $258 / Sq Ft |
We collect this data history from publicly available records. To have your information removed, we recommend requesting removal directly through your county’s website.
| Year | Tax Paid | Tax Assessment Tax Assessment Total Assessment is a certain percentage of the fair market value that is determined by local assessors to be the total taxable value of land and additions on the property. | Land | Improvement |
|---|---|---|---|---|
| 2026 | $890 | $284,400 | $89,750 | $194,650 |
| 2025 | $8,150 | $284,400 | $89,750 | $194,650 |
| 2024 | $8,150 | $284,400 | $89,750 | $194,650 |
| 2023 | $9,651 | $345,700 | $89,750 | $255,950 |
| 2022 | $9,457 | $345,700 | $89,750 | $255,950 |
| 2021 | $9,267 | $345,700 | $89,750 | $255,950 |
| 2020 | $9,114 | $345,700 | $89,750 | $255,950 |
| 2019 | $9,026 | $345,700 | $89,750 | $255,950 |
| 2018 | $8,855 | $345,700 | $89,750 | $255,950 |
| 2017 | $8,855 | $345,700 | $89,750 | $255,950 |
| 2016 | $7,826 | $345,700 | $89,750 | $255,950 |
| 2015 | $7,826 | $345,700 | $89,750 | $255,950 |
| 2014 | $7,826 | $345,700 | $89,750 | $255,950 |
Seller's Agent in 2022
Vincent Cyr
Real of Pennsylvania
(610) 636-1565
114 Total Sales
Seller Co-Listing Agent in 2022
Jane Cyr
Real of Pennsylvania
(610) 636-5095
93 Total Sales
Buyer's Agent in 2022
Jill Barbera
EXP Realty, LLC
(610) 283-2044
208 Total Sales
Source: Bright MLS
MLS Number: PACT2028480
APN: 4203 03880000
Disclaimer: Certain information contained herein is derived from information provided by parties other than Homes.com. All information provided is deemed reliable, but is not guaranteed to be accurate and should be independently verified.
The data relating to real estate for sale on this website appears in part through the BRIGHT Internet Data Exchange program, a voluntary cooperative exchange of property listing data between licensed real estate brokerage firms, and is provided by BRIGHT through a licensing agreement.
Listing information is from various brokers who participate in the Bright MLS IDX program and not all listings may be visible on the site.
The property information being provided on or through the website is for the personal, non-commercial use of consumers and such information may not be used for any purpose other than to identify prospective properties consumers may be interested in purchasing.
Some properties which appear for sale on the website may no longer be available because they are for instance, under contract, sold or are no longer being offered for sale.
Property information displayed is deemed reliable but is not guaranteed.
Copyright 2026 Bright MLS, Inc.
Ask me questions while you tour the home.