
Diane Silva
Ocean to Lakes Realty
(743) 222-3846
30 Total Sales
2 in Dover
$375K - $770K Price Range


Estimated Value: $543,647
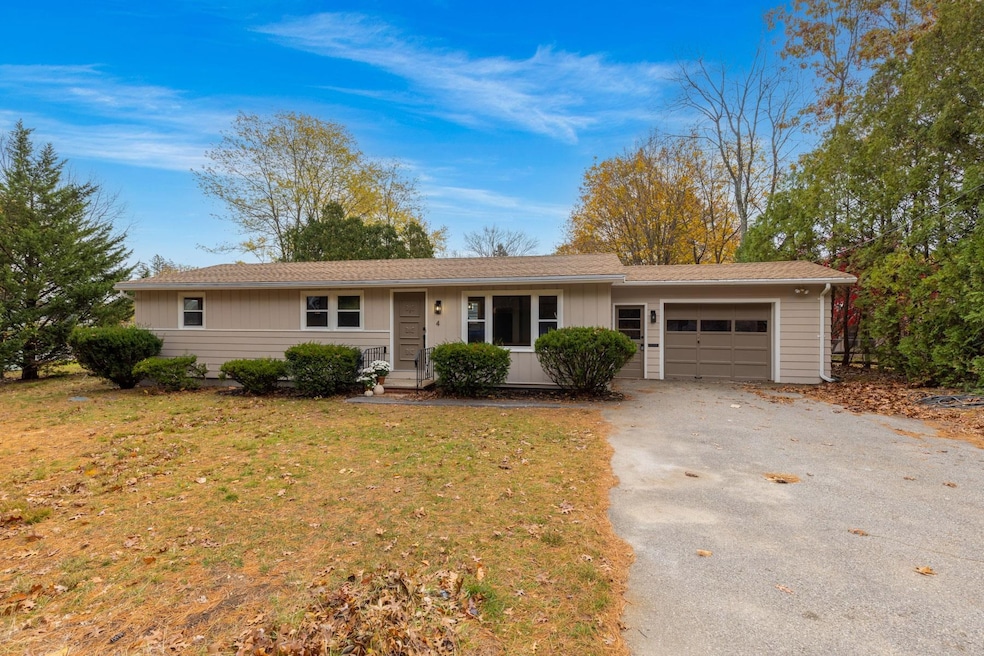
Deadline set for 11/10 at 2pm. Welcome home to this beautifully updated single-family ranch, ideally located on a quiet dead-end street across from scenic Smith Well Park with its walking trails and tranquil ponds. This move-in ready home blends comfort, convenience, and modern updates throughout.
Step inside to find a bright, open layout featuring new flooring, a renovated kitchen with brand-new appliances, and two fully remodeled bathrooms. The primary suite offers a newly renovated ensuite bathroom, while the additional bedrooms provide versatile space for guests or a home office.
The partially finished basement expands your living options with a spacious bonus room and a dedicated laundry area. Outside, enjoy a level backyard with a roofed patio area, perfect for relaxing or entertaining. Additional highlights include a new roof, one-car garage, and both attached and detached storage sheds for all your needs.
Tucked within a serene neighborhood yet just minutes from grocery stores, restaurants, and Wentworth-Douglass Hospital, this property offers the best of both worlds — privacy and accessibility.
Don’t miss your chance to call this thoughtfully updated ranch home! Showings begin Saturday, November 8th.
Last Agent to Sell the Property
Duston Leddy Real Estate Brokerage Phone: 603-723-0527 Listed on: 11/05/2025
We collect this data history from publicly available records. To have your information removed, we recommend requesting removal directly through your county’s website.
Diane Silva
Ocean to Lakes Realty
(743) 222-3846
30 Total Sales
2 in Dover
$375K - $770K Price Range
Sally Steward
KW Coastal and Lakes & Mountains Realty
(888) 493-1694
72 Total Sales
2 in Dover
$350K - $593K Price Range
Robyne Harrison
Legacy Properties Sotheby's Int'l Realty
(351) 888-1914
63 Total Sales
2 in Dover
$749K - $840K Price Range
Lori Warriner
BHHS Verani Londonderry
(855) 496-3494
43 Total Sales
1 in Dover
$470,000 Price
Ann Rainsford
Great Island Realty LLC
(844) 407-5614
22 Total Sales
7 in Dover
$155K - $699K Price Range
Kimberley Tufts
EXP Realty
(855) 714-1765
228 Total Sales
1 in Dover
$338,000 Price
We collect this data history from publicly available records. To have your information removed, we recommend requesting removal directly through your county’s website.
| Date | Event | Price | List to Sale | Price per Sq Ft | Prior Sale |
|---|---|---|---|---|---|
| 12/03/2025 12/03/25 | Sold | $550,000 | +5.8% | $332 / Sq Ft | |
| 11/10/2025 11/10/25 | Pending | -- | -- | -- | |
| 11/05/2025 11/05/25 | For Sale | $520,000 | +33.3% | $314 / Sq Ft | |
| 09/19/2025 09/19/25 | Sold | $390,000 | 0.0% | $369 / Sq Ft | View Prior Sale |
| 09/09/2025 09/09/25 | Pending | -- | -- | -- | |
| 09/04/2025 09/04/25 | For Sale | $389,900 | -- | $369 / Sq Ft |
We collect this data history from publicly available records. To have your information removed, we recommend requesting removal directly through your county’s website.
| Year | Tax Paid | Tax Assessment Tax Assessment Total Assessment is a certain percentage of the fair market value that is determined by local assessors to be the total taxable value of land and additions on the property. | Land | Improvement |
|---|---|---|---|---|
| 2025 | $7,225 | $367,100 | $136,500 | $230,600 |
| 2024 | $6,670 | $367,100 | $136,500 | $230,600 |
| 2023 | $6,306 | $337,200 | $144,500 | $192,700 |
| 2022 | $6,313 | $318,200 | $144,500 | $173,700 |
| 2021 | $6,063 | $279,400 | $128,400 | $151,000 |
| 2020 | $5,599 | $225,300 | $100,300 | $125,000 |
| 2019 | $5,814 | $230,800 | $108,400 | $122,400 |
| 2018 | $5,438 | $218,200 | $96,300 | $121,900 |
| 2017 | $5,138 | $198,600 | $80,300 | $118,300 |
| 2016 | $4,711 | $179,200 | $71,600 | $107,600 |
| 2015 | $4,699 | $176,600 | $71,600 | $105,000 |
| 2014 | $4,593 | $176,600 | $71,600 | $105,000 |
| 2011 | $4,358 | $173,500 | $68,000 | $105,500 |
Seller's Agent in 2025
Felicia Perkins
Duston Leddy Real Estate
(603) 723-0527
23 Total Sales
LD
Seller's Agent in 2025
Louden Dennis
Today Real Estate
(781) 696-3049
13 Total Sales
JP
Seller Co-Listing Agent in 2025
Jared Perkins
Duston Leddy Real Estate
(978) 855-1797
5 Total Sales
Buyer's Agent in 2025
Evan Douglass
KW Coastal and Lakes & Mountains Realty/Portsmouth
(603) 205-4463
175 Total Sales
Source: PrimeMLS
MLS Number: 5068511
APN: DOVR-036002-B000000
Disclaimer: Certain information contained herein is derived from information provided by parties other than Homes.com. All information provided is deemed reliable, but is not guaranteed to be accurate and should be independently verified.
Copyright 2026 PrimeMLS, Inc. All rights reserved. This information is deemed reliable, but not guaranteed. The data relating to real estate displayed on this display comes in part from the IDX Program of PrimeMLS. The information being provided is for consumers’ personal, non-commercial use and may not be used for any purpose other than to identify prospective properties consumers may be interested in purchasing.
Ask me questions while you tour the home.