
Negin Rowshankhah
California Dream Group
(949) 877-8428
29 Total Sales
4 in University Park and Town Center
$1M - $1.1M Price Range
Estimated Value: $1,616,864
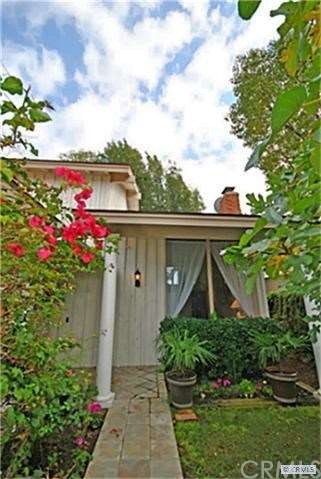
Pride of Ownership! Fully remodeled - turn-key home situated in University Park. This top model home has a main floor bedroom with a courtyard view. Cathedral vaulted ceilings and a romantic fireplace in the formal living room opens to the backyard for garden views. Gourmet kitchen with granite tops and stainless steel appliances. Rare oversized lot(6,100 square feet) with room for a swimming pool or additions. Low HOA and No Mello Roos! Walking distance to shopping center, park and award winning schools. Must see to appreciate!
Last Agent to Sell the Property
RE/MAX Fine Homes License #01168642 Listed on: 10/31/2012
We collect this data history from publicly available records. To have your information removed, we recommend requesting removal directly through your county’s website.
Negin Rowshankhah
California Dream Group
(949) 877-8428
29 Total Sales
4 in University Park and Town Center
$1M - $1.1M Price Range
Darrell Burns
Savient Financial, Inc.
(888) 994-7785
61 Total Sales
1 in University Park and Town Center
$685,000 Price
Karen Gee
Pinnacle Real Estate Group
(626) 414-5922
24 Total Sales
1 in University Park and Town Center
$1,300,000 Price
Ming Chen
RE/MAX Connections
(949) 988-7249
22 Total Sales
1 in University Park and Town Center
$550,000 Price
Drew D'Angelo
Kase Real Estate
(949) 867-6319
75 Total Sales
2 in University Park and Town Center
$1.3M - $1.6M Price Range
Jaclyn Manning Pfeffer
Manning Company, Inc.
(949) 828-2764
22 Total Sales
1 in University Park and Town Center
$924,000 Price
We collect this data history from publicly available records. To have your information removed, we recommend requesting removal directly through your county’s website.
| Date | Buyer | Sale Price | Title Company |
|---|---|---|---|
| -- | Fidelity National Title Co | ||
| Pearson Roderick | $740,000 | Fidelity National Title Co | |
| Nikroo Al | -- | None Available | |
| Nikroo Alireza | -- | Lawyers Title | |
| Nikroo Alireza | -- | Lawyers Title Company | |
| Park Center Exchange Inc | $450,000 | Lawyers Title Company | |
| Wu Nan Her | -- | Lawyers Title Company |
We collect this data history from publicly available records. To have your information removed, we recommend requesting removal directly through your county’s website.
| Date | Status | Borrower | Loan Amount |
|---|---|---|---|
| Previous Owner | $518,000 | ||
| Previous Owner | Nikroo Alireza | $480,000 | |
| Previous Owner | Nikroo Alireza | $380,000 |
We collect this data history from publicly available records. To have your information removed, we recommend requesting removal directly through your county’s website.
| Year | Tax Paid | Tax Assessment Tax Assessment Total Assessment is a certain percentage of the fair market value that is determined by local assessors to be the total taxable value of land and additions on the property. | Land | Improvement |
|---|---|---|---|---|
| 2026 | $9,518 | $929,476 | $791,822 | $137,654 |
| 2025 | $9,518 | $911,251 | $776,296 | $134,955 |
| 2024 | $9,319 | $893,384 | $761,075 | $132,309 |
| 2023 | $9,078 | $875,867 | $746,152 | $129,715 |
| 2022 | $8,914 | $858,694 | $731,522 | $127,172 |
| 2021 | $8,714 | $841,857 | $717,178 | $124,679 |
| 2020 | $8,664 | $833,225 | $709,824 | $123,401 |
| 2019 | $8,471 | $816,888 | $695,906 | $120,982 |
| 2018 | $8,321 | $800,871 | $682,261 | $118,610 |
| 2017 | $8,148 | $785,168 | $668,883 | $116,285 |
| 2016 | $7,781 | $769,773 | $655,768 | $114,005 |
| 2015 | $7,717 | $758,211 | $645,918 | $112,293 |
| 2014 | $7,566 | $743,359 | $633,265 | $110,094 |
Seller's Agent in 2013
Tina Lynne
RE/MAX
(949) 228-3468
3 in this area
27 Total Sales
Buyer's Agent in 2013
Margaret McIntee
Balboa Real Estate, Inc
(714) 709-6091
15 Total Sales
Source: California Regional Multiple Listing Service (CRMLS)
MLS Number: U12004209
APN: 453-032-40
Disclaimer: Certain information contained herein is derived from information provided by parties other than Homes.com. All information provided is deemed reliable, but is not guaranteed to be accurate and should be independently verified.
The multiple listing data appearing on this website, or contained in reports produced therefrom, is owned and copyrighted by California Regional Multiple Listing Service, Inc. ("CRMLS") and is protected by all applicable copyright laws. Information provided is for viewer's personal, non-commercial use and may not be used for any purpose other than to identify prospective properties the viewer may be interested in purchasing. All listing data, including but not limited to square footage and lot size is believed to be accurate, but the listing Agent, listing Broker and CRMLS and its affiliates do not warrant or guarantee such accuracy. The viewer should independently verify the listed data prior to making any decisions based on such information by personal inspection and/or contacting a real estate professional.
Based on information from California Regional Multiple Listing Service, Inc. and /or other sources. All data, including all measurements and calculations of area, is obtained from various sources and has not been, and will not be, verified by broker or MLS. All information should be independently reviewed and verified for accuracy. Properties may or may not be listed by the office/agent presenting the information
Ask me questions while you tour the home.