
Kristin Saccone
Bold Real Estate, Inc.
(774) 255-5311
29 Total Sales
1 in Bellingham
$505,000 Price
Estimated Value: $893,344
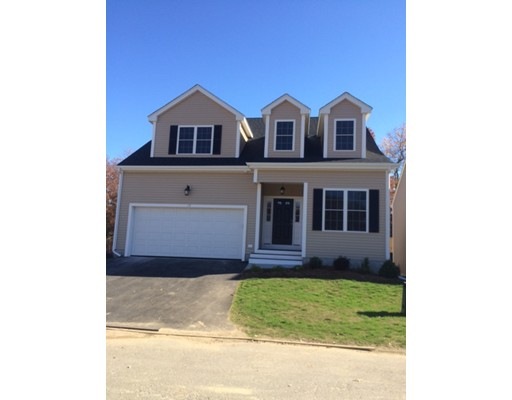
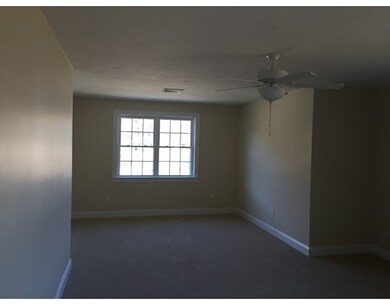
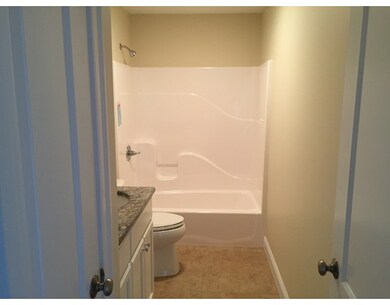
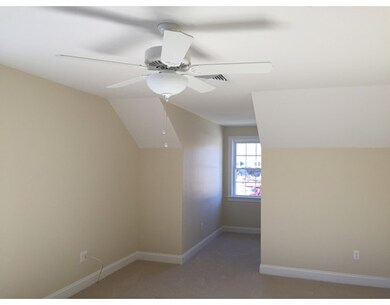
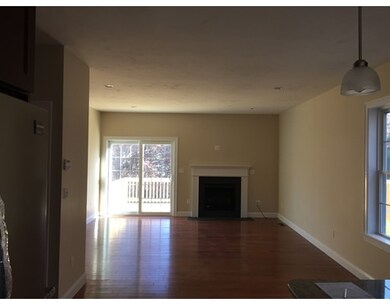
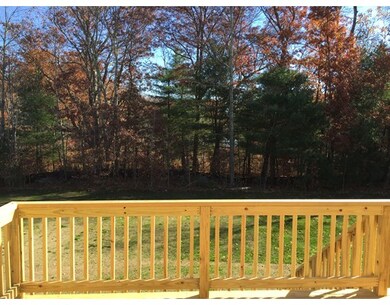

Now introducing Beaver Pond Commons, Milford's newest and most exciting development!! Consisting of 2 styles of free standing single family condos!! Enjoy your privacy and your spacious 1st floor master suite including a custom tiled shower and flooring. the 2 and 3 bedroom homes include 2.5 baths!! The Cape style features an open floor plan consisting of dining area and living room with gas fireplaces!! Central air, 2 car garages and granite countertops. Convenient to everything, easy access to 495 and shops while missing the downtown traffic.
Last Buyer's Agent
Chris Perchard
Real Living Realty Group
Home Type
Condominium
Year Built
2015
Lot Details
1.19 Acres
We collect this data history from publicly available records. To have your information removed, we recommend requesting removal directly through your county’s website.
Kristin Saccone
Bold Real Estate, Inc.
(774) 255-5311
29 Total Sales
1 in Bellingham
$505,000 Price
The Macchi Group
William Raveis R.E. & Home Services
(774) 271-5857
143 Total Sales
1 in Bellingham
$688,200 Price
Ashley Karas
Heritage Realty Group, LLC
(774) 430-2970
6 Total Sales
1 in Bellingham
$650,000 Price
Elaine Evans Group
RE/MAX Generations
(774) 307-7101
152 Total Sales
1 in Bellingham
$550,000 Price
Dorothy Santomarco
EPIQUE REALTY INC.
(508) 734-9259
37 Total Sales
1 in Bellingham
$310,000 Price
Robert Hadge
eXp Realty LLC - Corporate Office
(781) 737-7585
74 Total Sales
1 in Bellingham
$641,300 Price
We collect this data history from publicly available records. To have your information removed, we recommend requesting removal directly through your county’s website.
| Date | Buyer | Sale Price | Title Company |
|---|---|---|---|
| -- | -- | ||
| Gauvain Frank J | $257,500 | -- |
We collect this data history from publicly available records. To have your information removed, we recommend requesting removal directly through your county’s website.
| Date | Status | Borrower | Loan Amount |
|---|---|---|---|
| Open | $75,000 | ||
| Open | Gauvain Frank J | $432,000 | |
| Previous Owner | Gauvain Frank J | $100,000 | |
| Previous Owner | Gauvain Frank J | $377,000 | |
| Previous Owner | Gauvain Frank J | $388,800 | |
| Previous Owner | Gauvain Frank J | $42,000 | |
| Previous Owner | Gauvain Frank J | $322,700 | |
| Previous Owner | Gauvain Frank J | $269,000 |
We collect this data history from publicly available records. To have your information removed, we recommend requesting removal directly through your county’s website.
| Date | Event | Price | List to Sale | Price per Sq Ft |
|---|---|---|---|---|
| 04/29/2016 04/29/16 | Sold | $369,900 | 0.0% | $172 / Sq Ft |
| 03/28/2016 03/28/16 | Pending | -- | -- | -- |
| 02/03/2016 02/03/16 | For Sale | $369,900 | -- | $172 / Sq Ft |
We collect this data history from publicly available records. To have your information removed, we recommend requesting removal directly through your county’s website.
| Year | Tax Paid | Tax Assessment Tax Assessment Total Assessment is a certain percentage of the fair market value that is determined by local assessors to be the total taxable value of land and additions on the property. | Land | Improvement |
|---|---|---|---|---|
| 2025 | $7,976 | $635,000 | $183,500 | $451,500 |
| 2024 | $7,569 | $588,600 | $167,600 | $421,000 |
| 2023 | $7,292 | $558,800 | $159,600 | $399,200 |
| 2022 | $7,077 | $502,600 | $139,100 | $363,500 |
| 2021 | $6,823 | $473,500 | $139,100 | $334,400 |
| 2020 | $6,627 | $466,000 | $139,100 | $326,900 |
| 2019 | $6,478 | $455,900 | $139,100 | $316,800 |
| 2018 | $6,401 | $444,200 | $143,800 | $300,400 |
| 2017 | $6,196 | $432,100 | $143,800 | $288,300 |
| 2016 | $6,036 | $422,400 | $153,100 | $269,300 |
| 2015 | $5,791 | $406,400 | $147,300 | $259,100 |
| 2014 | $5,789 | $394,900 | $142,900 | $252,000 |
Seller's Agent in 2016
Fatima Afonso
Afonso Real Estate
(508) 478-7286
21 Total Sales
CP
Buyer's Agent in 2016
Chris Perchard
Real Living Realty Group
Source: MLS Property Information Network (MLS PIN)
MLS Number: 71955480
APN: BELL-000017-000003-000007
Disclaimer: Certain information contained herein is derived from information provided by parties other than Homes.com. All information provided is deemed reliable, but is not guaranteed to be accurate and should be independently verified.
The property listing data and information, or the Images, set forth herein were provided to MLS Property Information Network, Inc. from third party sources, including sellers, lessors and public records, and were compiled by MLS Property Information Network, Inc. The property listing data and information, and the Images, are for the personal, non-commercial use of consumers having a good faith interest in purchasing or leasing listed properties of the type displayed to them and may not be used for any purpose other than to identify prospective properties which such consumers may have a good faith interest in purchasing or leasing. MLS Property Information Network, Inc. and its subscribers disclaim any and all representations and warranties as to the accuracy of the property listing data and information, or as to the accuracy of any of the Images, set forth herein.
Ask me questions while you tour the home.