
Angela Ingham
BHHS HUDSON VALLEY PROPERTIES FK
(845) 668-3965
92 Total Sales
4 in Middletown
$200K - $605K Price Range
Estimated Value: $494,000 - $540,000
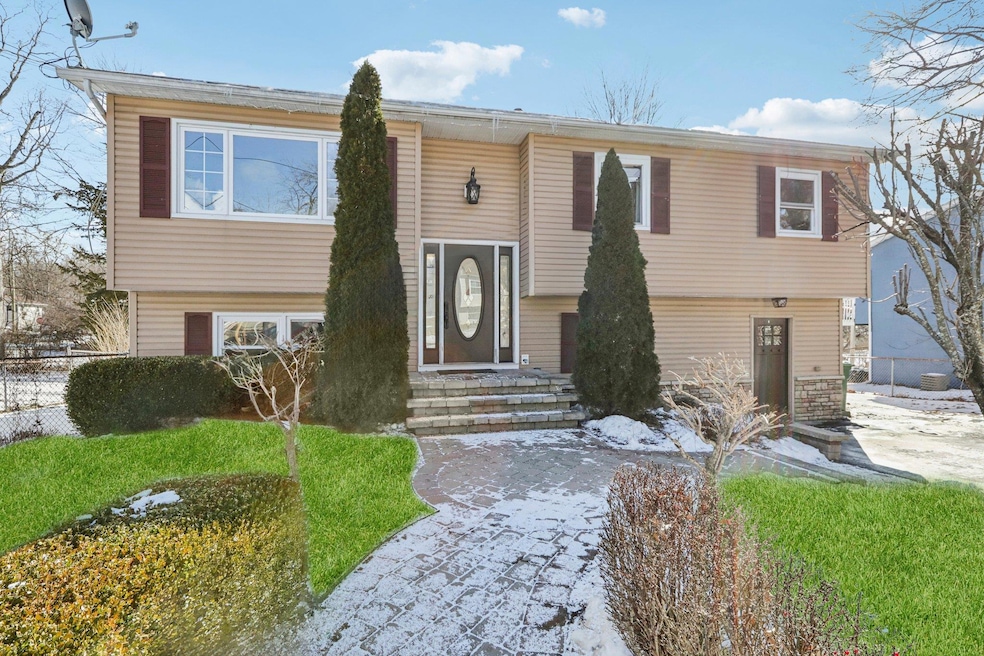
Welcome to 4 Benny Lane – a beautifully updated raised ranch that perfectly blends style, comfort, and modern convenience.
As you arrive, follow the charming paver walkway to the front door, where a warm and inviting entryway welcomes you home. Ascend the stairs to discover stunning life proof flooring that extends throughout the entire home, complemented by a custom handrail banister.
The spacious living room greets you with its open layout and large windows, bathing the space in natural light. Adjacent to the living area, the eat-in kitchen is a true showpiece, featuring elegant custom cabinetry, a dry bar, a large pantry with a stylish glass door, and stainless steel appliances. Step through the kitchen’s sliding doors onto a life proof composite deck—perfect for outdoor dining and entertaining—overlooking the expansive backyard with a convenient staircase leading down.
Down the hallway, you'll find three well-appointed bedrooms, including a primary suite with direct access to the beautifully designed full bathroom. This spa-like bathroom boasts white marble flooring, a standing shower with sleek sliding glass doors, and a vanity with ample counter space.
The fully finished lower level offers even more living space, featuring a spacious family room anchored by a striking gas fireplace with a white stone surround and custom built-in shelving. Additionally, this level includes a fourth bedroom, a home office, and a second full bathroom. The thoughtfully designed mud and laundry room is outfitted with custom built-in shelving and a cozy bench—ideal for kicking off your shoes after entering from the driveway’s second entrance.
Come experience the charm, functionality, and exceptional updates that make this home truly special. Don’t miss the opportunity to make 4 Benny Lane yours!
Last Agent to Sell the Property
Howard Hanna Rand Realty Brokerage Phone: 845-294-3100 License #10401383769 Listed on: 01/30/2025
We collect this data history from publicly available records. To have your information removed, we recommend requesting removal directly through your county’s website.
Angela Ingham
BHHS HUDSON VALLEY PROPERTIES FK
(845) 668-3965
92 Total Sales
4 in Middletown
$200K - $605K Price Range
Abigail Torres
Keller Williams Realty NYC Grp
(866) 619-6387
18 Total Sales
1 in Middletown
$285,000 Price
Joyce Stanton
C21 HUDSON VALLEY REALTY LG
(845) 243-2571
84 Total Sales
1 in Middletown
$325,000 Price
Joseph Paoli
Howard Hanna Rand Realty
(845) 378-4705
96 Total Sales
17 in Middletown
$140K - $600K Price Range
TP
Theresa Powers
Keller Williams Realty
(845) 593-9346
19 Total Sales
2 in Middletown
$260K - $405K Price Range
Donna Reese
KW Hudson Valley United
(845) 720-4120
61 Total Sales
5 in Middletown
$249K - $475K Price Range
We collect this data history from publicly available records. To have your information removed, we recommend requesting removal directly through your county’s website.
| Date | Buyer | Sale Price | Title Company |
|---|---|---|---|
| $500,000 | First American Title | ||
| $215,000 | Gary Sobo | ||
| $105,500 | Michael S Blustein | ||
| -- | Michael S Blustein | ||
| $328,306 | Alan Weinreb | ||
| -- | -- | ||
| $175,000 | John Callanan | ||
| -- | -- | ||
| -- | -- |
We collect this data history from publicly available records. To have your information removed, we recommend requesting removal directly through your county’s website.
| Date | Status | Borrower | Loan Amount |
|---|---|---|---|
| Open | $423,076 | ||
| Previous Owner | $45,000 | ||
| Previous Owner | $205,000 |
We collect this data history from publicly available records. To have your information removed, we recommend requesting removal directly through your county’s website.
| Date | Event | Price | List to Sale | Price per Sq Ft |
|---|---|---|---|---|
| 03/28/2025 03/28/25 | Sold | $500,000 | +0.2% | $240 / Sq Ft |
| 03/03/2025 03/03/25 | Price Changed | $499,000 | +9.7% | $239 / Sq Ft |
| 02/19/2025 02/19/25 | Pending | -- | -- | -- |
| 01/30/2025 01/30/25 | For Sale | $455,000 | -- | $218 / Sq Ft |
We collect this data history from publicly available records. To have your information removed, we recommend requesting removal directly through your county’s website.
| Year | Tax Paid | Tax Assessment Tax Assessment Total Assessment is a certain percentage of the fair market value that is determined by local assessors to be the total taxable value of land and additions on the property. | Land | Improvement |
|---|---|---|---|---|
| 2025 | $9,497 | $37,200 | $7,700 | $29,500 |
| 2024 | $9,389 | $34,200 | $7,700 | $26,500 |
| 2023 | $9,389 | $34,200 | $7,700 | $26,500 |
| 2022 | $9,196 | $34,200 | $7,700 | $26,500 |
| 2021 | $9,674 | $34,200 | $7,700 | $26,500 |
| 2020 | $3,961 | $34,200 | $7,700 | $26,500 |
| 2019 | $3,710 | $34,200 | $7,700 | $26,500 |
| 2018 | $9,187 | $34,200 | $7,700 | $26,500 |
| 2017 | $8,908 | $34,200 | $7,700 | $26,500 |
| 2016 | $8,931 | $34,200 | $7,700 | $26,500 |
| 2015 | -- | $34,200 | $7,700 | $26,500 |
| 2014 | -- | $34,200 | $7,700 | $26,500 |
Seller's Agent in 2025
Sean Israelski
Howard Hanna Rand Realty
(845) 341-3241
22 Total Sales
Buyer's Agent in 2025
Chativa Bowen
Keller Williams Realty
(845) 699-3855
73 Total Sales
Source: OneKey® MLS
MLS Number: 817990
APN: 330900-053-000-0015-002.000-0000
Disclaimer: Certain information contained herein is derived from information provided by parties other than Homes.com. All information provided is deemed reliable, but is not guaranteed to be accurate and should be independently verified.
The data relating to real estate for sale or lease on this web site comes in part from OneKey® MLS. Real estate listings held by brokerage firms other than Ten-X are marked with the OneKey® MLS logo or an abbreviated logo and detailed information about them includes the name of the listing broker.
Based on information submitted to the MLS GRID. All data is obtained from various sources and may not have been verified by broker or MLS GRID. Supplied Open House Information is subject to change without notice. All information should be independently reviewed and verified for accuracy. Properties may or may not be listed by the office/agent presenting the information. Some IDX listings have been excluded from this website. IDX information is provided exclusively for personal, non-commercial use, and may not be used for any purpose other than to identify prospective properties consumers may be interested in purchasing.
Information is deemed reliable but not guaranteed.
Copyright 2026 OneKey® MLS. All rights reserved.
Based on information submitted to the MLS GRID
Listings courtesy of OneKey® MLS as distributed by MLS GRID
Ask me questions while you tour the home.