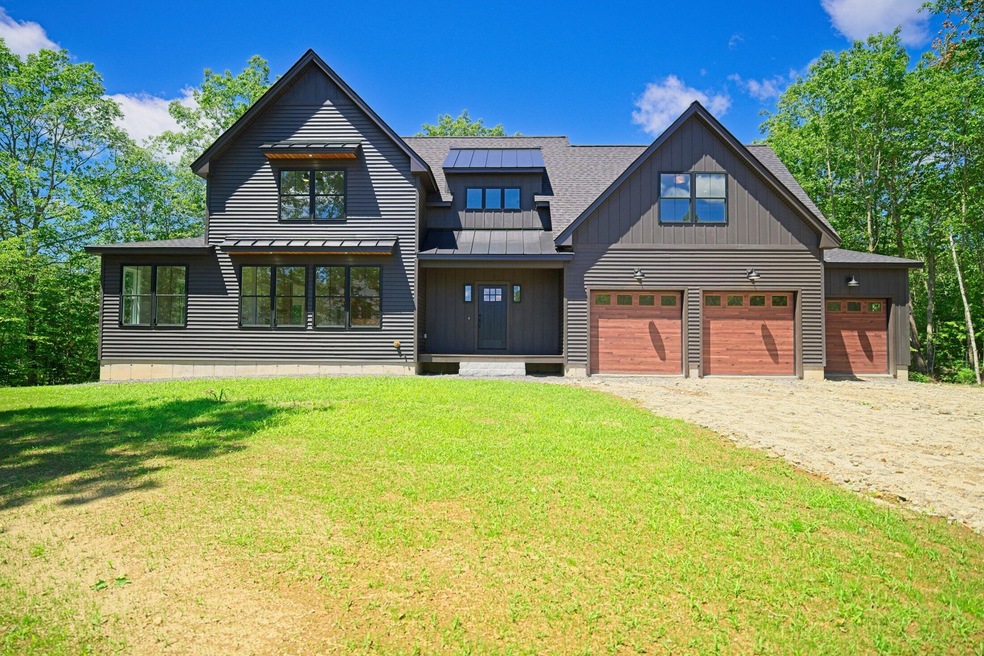
NOT LISTED FOR SALE

Estimated Value: $1,095,508

4 Beds
2.5 Baths
2,932 Sq Ft
$374/Sq Ft Est. Value

Sale Details

Date Sold: September 30, 2025

Last sale price $1,120,000 $382 Per Sq Ft

Est. 2% decrease in value since last sale

Current estimated payment $6,171 / mo

15 Days on Market

Highlights

  • New Construction
  • View of Trees or Woods
  • Deck
  • Finished Room Over Garage
  • Colonial Architecture
  • Wooded Lot

About This Home

As of September 2025

Welcome to Windham's new benchmark for refined living—where thoughtful design, natural beauty, and elevated comfort converge. This completed home in Edgewood Estates is move-in ready and showcases exceptional craftsmanship throughout, offering a lifestyle that's both elegant and effortless. Step inside to warm, white oak floors that run seamlessly throughout the home, anchoring the space in timeless style. The kitchen is a true showpiece, featuring white oak cabinetry, a striking quartz waterfall island, a custom range hood, and a walk-in pantry outfitted with butcher block countertops and a built-in beverage cooler—perfect for both everyday living and entertaining. The open-concept living area invites you to gather around the propane fireplace, flanked by custom-built shelving, while the dedicated first-floor office offers a quiet retreat just off the dining area. Upstairs, you'll find four spacious bedrooms, including a serene primary suite designed to be your personal escape—complete with a spa-like ensuite and thoughtful finishes. Every detail has been curated for both comfort and beauty. Outside, the private backyard is hugged by conservation land, offering a peaceful natural backdrop ideal for outdoor living, morning coffee, or evening relaxation. The surrounding community blends the privacy of wooded settings with proximity to Windham's shops, dining, top-rated schools, and year-round recreation. Edgewood Estates isn't just a neighborhood—it's a lifestyle. Come experience the harmony of luxury and nature in a home that's ready to welcome you.

Last Agent to Sell the Property

Andrea Page

Keller Williams Realty Listed on: 07/25/2025

Keller Williams Realty

Last Buyer's Agent

Bridget King Jason Miller

King + Miller Real Estate

Create a Home Valuation Report for This Property
The Home Valuation Report is an in-depth analysis detailing your home's value as well as a comparison with similar homes in the area

Home Details

Home Type

  • Single Family

Year Built

  • Built in 2025 | New Construction

Lot Details

  • 32,234 Sq Ft Lot
  • Property fronts a private road
  • Cul-De-Sac
  • Level Lot
  • Open Lot
  • Wooded Lot
  • Property is zoned Farm

Parking

  • 3 Car Direct Access Garage
  • Finished Room Over Garage
  • Automatic Garage Door Opener
  • Driveway

Home Design

  • Colonial Architecture
  • Farmhouse Style Home
  • Concrete Foundation
  • Wood Frame Construction
  • Shingle Roof
  • Metal Roof
  • Vinyl Siding
  • Concrete Perimeter Foundation

Interior Spaces

  • 2,932 Sq Ft Home
  • Built-In Features
  • Gas Fireplace
  • Mud Room
  • Living Room
  • Dining Room
  • Home Office
  • Views of Woods

Kitchen

  • Walk-In Pantry
  • Gas Range
  • Microwave
  • Dishwasher
  • Kitchen Island
  • Quartz Countertops
  • Butcher Block Countertops

Flooring

  • Wood
  • Tile

Bedrooms and Bathrooms

  • 4 Bedrooms
  • Main Floor Bedroom
  • Primary bedroom located on second floor
  • En-Suite Primary Bedroom
  • Walk-In Closet
  • Bedroom Suite
  • Dual Vanity Sinks in Primary Bathroom
  • Soaking Tub and Shower Combination in Primary Bathroom
  • Soaking Tub
  • Separate Shower

Laundry

  • Laundry on upper level
  • Washer and Dryer Hookup

Unfinished Basement

  • Basement Fills Entire Space Under The House
  • Doghouse Basement Entry
  • Interior Basement Entry

Outdoor Features

  • Deck
  • Porch

Location

  • Property is near golf course and shops

Utilities

  • Cooling Available
  • Zoned Heating
  • Heating System Uses Propane
  • Heat Pump System
  • Baseboard Heating
  • Natural Gas Not Available
  • Well
  • Septic Tank
  • Septic System

Community Details

  • Property has a Home Owners Association
  • Edgewood Estates Subdivision
  • The community has rules related to deed restrictions
  • Near Conservation Area

Listing and Financial Details

  • Legal Lot and Block 4 / 26
  • Assessor Parcel Number 4BettyLaneWindham04062

Home Details

Home Type

Single Family

Year Built

Built in 2025 | New Construction

Lot Details

0.74 Acres

Parking

3

Listing Details

  • Property Sub Type: Single Family Residence
  • Prop. Type: Residential
  • Lot Size Acres: 0.74
  • Road Frontage Type: Private Road
  • Road Surface Type: Paved
  • MLS Status: Closed
  • Subdivision Name: Edgewood Estates
  • Directions: Chute Road to Betty Lane.
  • Above Grade Finished Sq Ft: 2932.0
  • Architectural Style: Colonial, Farmhouse
  • Garage Yn: Yes
  • New Construction: Yes
  • Year Built: 2025
  • Location Information:Leased Land: No
  • Location Information:HERS Certified: Unknown
  • Contract Information:List PriceSqFt: 392.22
  • Property Information:Seasonal: No
  • Property Information:Lot Size Acres -: 0.74
  • Property Information:Total Baths: 3.0
  • Property Information:SqFt Finished Above Grade: 2932.0
  • Property Information:Garage: Yes
  • Site:Level: Yes
  • Site:Open: Yes
  • Location:Near Golf Course: Yes
  • Water Info:Water Frontage2: No
  • Water Info:Water View2: No
  • Construction:Wood Frame: Yes
  • Roof:Shingle: Yes
  • Heat System:Baseboard: Yes
  • Appliances Included:Dishwasher: Yes
  • Appliances Included:Electric Range: Yes
  • Appliances Included:Microwave: Yes
  • Heat Fuel:Propane: Yes
  • Floors:Tile2: Yes
  • Floors:Wood3: Yes
  • Electric:Circuit Breakers: Yes
  • Driveway:Paved2: Yes
  • Basement Entry:Interior: Yes
  • Amenities:Primary Bedroom wBath: Yes
  • Location Information:Association Fee: 1.0
  • Location Information:Fee Frequency Paid: Annually
  • Property Information:Garage Spaces: 3.0
  • Roads:Private: Yes
  • Exterior:Vinyl Siding: Yes
  • Heat System:Heat Pump: Yes
  • Heat Fuel:Electric: Yes
  • Cooling:Heat Pump3: Yes
  • Amenities:Laundry - Hookup: Yes
  • Amenities:Shower: Yes
  • Vehicle Storage:Auto Door Opener: Yes
  • Property Condition:New Construction: Yes
  • Basement:Unfinished: Yes
  • Foundation Materials:Poured Concrete: Yes
  • Roof:Metal: Yes
  • Amenities:Laundry - 2nd Floor: Yes
  • Amenities:Walk-in Closets: Yes
  • Vehicle Storage:Direct Entry to Living: Yes
  • Dining Room:Dining Room: Yes
  • Kitchen Amenities:Island: Yes
  • Living Room:Living Room: Yes
  • Primary Bedroom Amenities:Full Bath7: Yes
  • Primary Bedroom Amenities:Suite6: Yes
  • Primary Bedroom Amenities:Walk-in Closet6: Yes
  • Room Features:Island2: Yes
  • Room Features:Suite17: Yes
  • Room Features:Walk-in Closet17: Yes
  • Gas:No Gas: Yes
  • Basement Entry:Doghouse: Yes
  • Mud Room:Mud Room: Yes
  • Heat System:Multi-Zones: Yes
  • Parking:On Site2: Yes
  • Amenities:Bathtub: Yes
  • Style:Colonial: Yes
  • Office:Office: Yes
  • Parking:Paved3: Yes
  • Primary Bedroom Amenities:Double Vanities6: Yes
  • Primary Bedroom Amenities:Soaking Tub6: Yes
  • Room Features:Double Vanities17: Yes
  • Room Features:Soaking Tub17: Yes
  • Dining Room Amenities:Dining Area: Yes
  • Room Features:Dining Area2: Yes
  • Site:Wooded: Yes
  • View:TreesWoods: Yes
  • Property Information:Deed Restrictions: Yes
  • Appliances Included:Gas Range: Yes
  • Sewer:Septic Existing on Site: Yes
  • Water:Well Existing on Site: Yes
  • Kitchen Countertop:Quartz: Yes
  • Room Features:Built-Ins30: Yes
  • Water Heater:Heat Pump2: Yes
  • Location:Abuts Conservation: Yes
  • Site:Cul-De-Sac: Yes
  • Kitchen Countertop:Butcher Block: Yes
  • Primary Bedroom Amenities:Separate Shower6: Yes
  • Room Features:Separate Shower17: Yes
  • Living Room Amenities:Gas Fireplace5: Yes
  • Room Features:Gas Fireplace29: Yes
  • Living Room Amenities:Built-Ins14: Yes
  • Mud Room Amenities:Built-Ins17: Yes
  • Room Features:Above Garage28: Yes
  • Primary Bedroom Amenities:Above Garage7: Yes
  • Property Sub-Type Property Sub-Type: Single Family Residence
  • Property Information # Fireplaces: 1
  • Advertising Remarks:Advertising Remarks: Welcome to Windham's new benchmark for refined living—where thoughtful design, natural beauty, and elevated comfort converge. This completed home in Edgewood Estates is move-in ready and showcases exceptional craftsmanship throughout, offering a lifestyle that's both elegant and effortless. Step inside to warm, white oak floors that run seamlessly throughout the home, anchoring the space in timeless style. The kitchen is a true showpiece, featuring white oak cabinetry, a striking quartz waterfall island, a custom range hood, and a walk-in pantry outfitted with butcher block countertops and a built-in beverage cooler—perfect for both everyday living and entertaining. The open-concept living area invites you to gather around the propane fireplace, flanked by custom-built shelving, while the dedicated first-floor office offers a quiet retreat just off the dining area. Upstairs, you'll find four spacious bedrooms, including a serene primary suite designed to be your personal escape—complete with a spa-like ensuite and thoughtful finishes. Every detail has been curated for both comfort and beauty. Outside, the private backyard is hugged by conservation land, offering a peaceful natural backdrop ideal for outdoor living, morning coffee, or evening relaxation. The surrounding community blends the privacy of wooded settings with proximity to Windham's shops, dining, top-rated schools, and year-round recreation. Edgewood Estates isn't just a neighborhood—it's a lifestyle. Come experience the harmony of luxury and nature in a home that's ready to welcome you.
  • Special Features: 4098

Interior Features

  • Appliances: Refrigerator, Microwave, Gas Range, Electric Range, Dishwasher
  • Has Basement: Interior, Full, Doghouse, Unfinished
  • Full Bathrooms: 2
  • Half Bathrooms: 1
  • Total Bedrooms: 4
  • Fireplaces: 1
  • Fireplace: Yes
  • Flooring: Wood, Tile
  • Interior Amenities: Walk-in Closets, 1st Floor Bedroom, Bathtub, Other, Pantry, Shower, Primary Bedroom w/Bath
  • Full Basement: Yes
  • Bedroom 2 Level: Second
  • Bedroom 3 Level: Second
  • Bedroom 4 Bedroom 4 Level: Second
  • Dining Room Dining Room Level: First
  • Kitchen Kitchen Level: First
  • Living Room Living Room Level: First
  • Primary Bedroom Primary Bedroom Level: Second

Exterior Features

  • Lot Features: Open, Cul-De-Sac, Level, Wooded, Abuts Conservation, Near Golf Course, Near Shopping, Near Town, Neighborhood, Subdivided
  • View: Trees/Woods
  • Waterfront: No
  • Construction Type: Vinyl Siding, Wood Frame
  • Foundation Details: Concrete Perimeter
  • Patio And Porch Features: Deck, Porch
  • Property Condition: New Construction
  • Roof: Metal, Shingle
  • Patio and Porch Features:Porch: Yes
  • Patio And Porch Features:Deck: Yes

Garage/Parking

  • Attached Garage: Yes
  • Garage Spaces: 3.0
  • Parking Features: Auto Door Opener, 1 - 4 Spaces, Paved, On Site, Inside Entrance

Utilities

  • Laundry Features: Upper Level, Washer Hookup
  • Cooling: Heat Pump
  • Cooling Y N: Yes
  • Heating: Zoned, Heat Pump, Baseboard
  • Heating Yn: Yes
  • Electric: Circuit Breakers
  • Sewer: Septic Tank
  • Water Source: Well

Condo/Co-op/Association

  • Association Fee: 1.0
  • Association Fee Frequency: Annually
  • Association: Yes

Lot Info

  • Land Lease: No
  • Lot Size Sq Ft: 32234.4
  • Parcel #: 4BettyLaneWindham04062
  • Zoning: Farm

Tax Info

  • Tax Annual Amount: 1.0
  • Tax Block: 26
  • Tax Lot: 4
  • Tax Year: 2025

Ownership History

We collect this data history from publicly available records. To have your information removed, we recommend requesting removal directly through your county’s website.

Date Name Owned For Owner Type

Purchase Details

Closed on
Dec 31, 2024
Sold by
Rci Development Group Llc
Bought by
Current Estimated Value
$1,095,508

Home Financials for this Owner

Home Financials are based on the most recent Mortgage that was taken out on this home.
Original Mortgage
$755,000
Interest Rate
6.84%
Mortgage Type
Stand Alone Refi Refinance Of Original Loan

Purchase Details

Closed on
May 28, 2024
Sold by
Pinehurst Development Llc
Bought by
Rci Development Group Llc

Purchase Details

Closed on
Oct 6, 2023
Sold by
Vivamax Llc
Bought by
Pinehurst Development Llc

Home Financials for this Owner

Home Financials are based on the most recent Mortgage that was taken out on this home.
Original Mortgage
$200,000
Interest Rate
7.23%
Mortgage Type
Purchase Money Mortgage
Source: Public Records

Home Values in the Area

Source: Public Records

Average Home Value in this Area


Source: Public Records

Agents Specializing in Windham, ME

See All Agents

Purchase History

We collect this data history from publicly available records. To have your information removed, we recommend requesting removal directly through your county’s website.

Date Buyer Sale Price Title Company
$200,000 None Available
Rci Development Group Llc $400,000 None Available
Pinehurst Development Llc $200,000 None Available
Source: Public Records

Mortgage History

We collect this data history from publicly available records. To have your information removed, we recommend requesting removal directly through your county’s website.

Date Status Borrower Loan Amount
Closed -- $755,000
Previous Owner -- $200,000
Source: Public Records

Property History

We collect this data history from publicly available records. To have your information removed, we recommend requesting removal directly through your county’s website.

Date Event Price List to Sale Price per Sq Ft
09/30/2025 09/30/25 Sold $1,120,000 -2.6% $382 / Sq Ft
07/25/2025 07/25/25 For Sale $1,150,000 -- $392 / Sq Ft
Source: Maine Listings

Tax History

We collect this data history from publicly available records. To have your information removed, we recommend requesting removal directly through your county’s website.

Year Tax Paid Tax Assessment Tax Assessment Total Assessment is a certain percentage of the fair market value that is determined by local assessors to be the total taxable value of land and additions on the property. Land Improvement
2025 $1,866 $0 $0 $0
2024 $1,866 $162,700 $162,700 $0
2023 $1,693 $151,200 $151,200 $0
2022 $2,010 $173,100 $145,500 $27,600
2021 $1,890 $150,000 $126,600 $23,400
2020 $1,964 $130,900 $106,300 $24,600
2019 $1,916 $130,900 $106,300 $24,600
2018 $1,343 $88,500 $88,500 $0
2017 $1,295 $78,800 $78,800 $0
2016 $878 $78,800 $78,800 $0
2015 $1,194 $78,800 $78,800 $0
2014 $1,156 $78,800 $78,800 $0
2013 $1,139 $78,800 $78,800 $0
Source: Public Records

Agents Affiliated with this Home

  • Section Image
See All Agents

Map

Source: Maine Listings

MLS Number: 1631901

Maine Listings

APN: WINM-000006-000000-000026

Your Personal Tour Guide

Ask me questions while you tour the home.