
AJ Pappas
eXp Realty LLC
(351) 222-2436
37 Total Sales
6 in Exeter
$135K - $300K Price Range
Estimated Value: $1,125,168
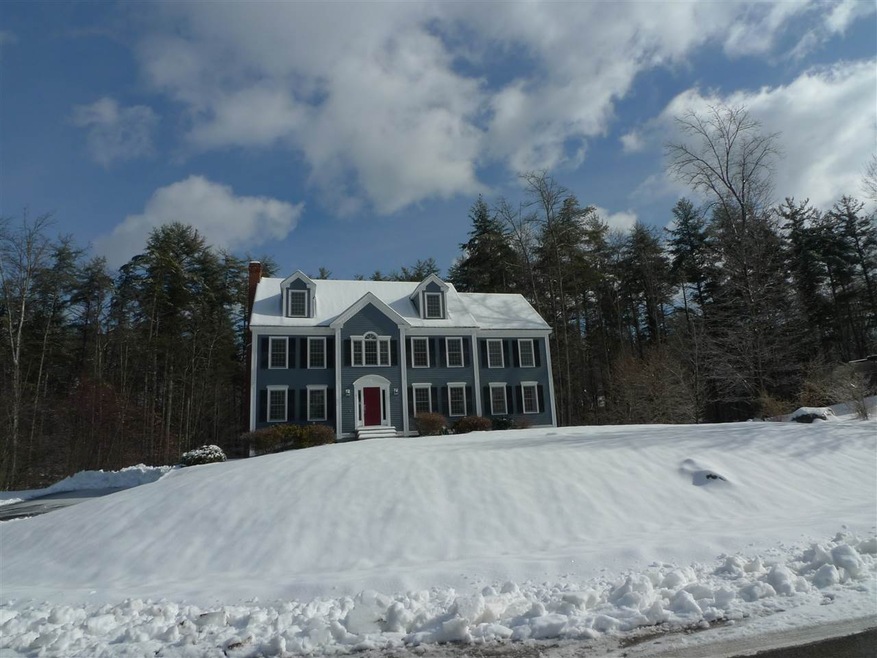
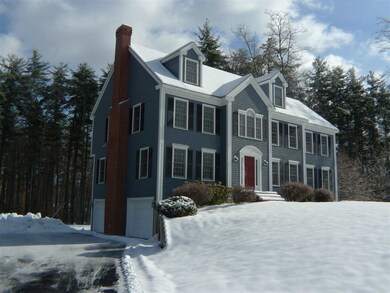
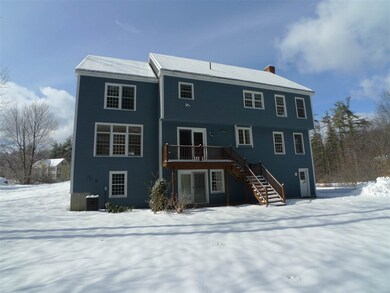
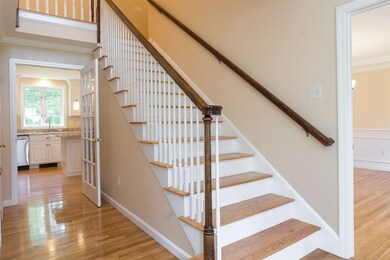
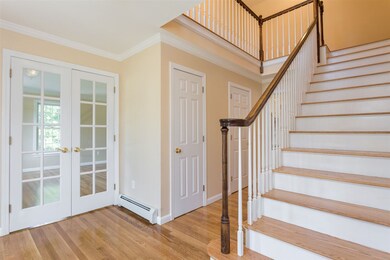
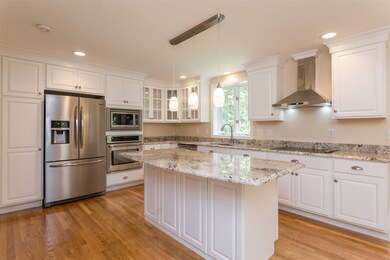
Call Nancy Kingston at 603 396-1046 to view this great home! Beautiful home located in Exeter’s desirable Blackford Place Subdivision. This colonial has over 3000 finished sq/ft beautifully renovated! Many of the upgrades and renovations include granite island and countertops, freshly painted kitchen cabinets and new stainless appliances opening to a spacious family room with built-in cabinetry. Gracious foyer with open staircase leads to a formal dining with French doors, crown molding and tray ceiling. Front to back living room with brick fireplace make a quiet place to relax. Gleaming hardwood floors on the first and most of the second floor with freshly painted walls and trim throughout. Plenty of room on the second floor offering large master bedroom with brick wood burning fireplace with double walk in closets and master bathroom with jacuzzi tub and shower with new double sink granite vanity. Plus 3 generous size bedrooms, full bathroom and 2nd floor laundry. Amazing space in the third floor walkup with expansion possibilities with over 900 sq/ft of potential living space all plumbed for electric, plumbing and AC line ready. Walk out basement, central air conditioning and irrigation system are just a few of the amenities you will find in the great home. Exeter school system with easy access 101, schools and shopping.
Last Agent to Sell the Property
KW Coastal and Lakes & Mountains Realty/Exeter License #050656 Listed on: 02/09/2018
Last Buyer's Agent
KW Coastal and Lakes & Mountains Realty/Exeter License #050656 Listed on: 02/09/2018
We collect this data history from publicly available records. To have your information removed, we recommend requesting removal directly through your county’s website.
AJ Pappas
eXp Realty LLC
(351) 222-2436
37 Total Sales
6 in Exeter
$135K - $300K Price Range
Catharine Bray
KW Coastal and Lakes & Mountains Realty
(855) 958-6035
27 Total Sales
3 in Exeter
$189K - $190K Price Range
Travis Billingham
Coldwell Banker Realty Portsmouth NH
(603) 570-9579
54 Total Sales
2 in Exeter
$442K - $800K Price Range
Hali Nash
BHHS Verani Seacoast
(774) 251-2307
49 Total Sales
8 in Exeter
$189K - $693K Price Range
Julie Chin
KW Coastal and Lakes & Mountains Realty/N Conway
(855) 443-8990
168 Total Sales
1 in Exeter
$228,000 Price
Rob Saulnier
Red Post Realty
(207) 501-3613
62 Total Sales
3 in Exeter
$385K - $775K Price Range
We collect this data history from publicly available records. To have your information removed, we recommend requesting removal directly through your county’s website.
| Date | Buyer | Sale Price | Title Company |
|---|---|---|---|
| -- | None Available | ||
| Reader Steinberg Ft | -- | None Available | |
| Reader Jack I | -- | None Available | |
| Reader Steinberg Ft | -- | -- | |
| Stinberg Lauren B | $580,000 | -- | |
| Bettencourt Manuel E | $396,000 | -- | |
| Hannon James T | $462,000 | -- |
We collect this data history from publicly available records. To have your information removed, we recommend requesting removal directly through your county’s website.
| Date | Status | Borrower | Loan Amount |
|---|---|---|---|
| Previous Owner | $510,000 | ||
| Closed | -- | $522,000 | |
| Previous Owner | Hannon James T | $100,000 | |
| Previous Owner | Hannon James T | $237,000 |
We collect this data history from publicly available records. To have your information removed, we recommend requesting removal directly through your county’s website.
| Date | Event | Price | List to Sale | Price per Sq Ft |
|---|---|---|---|---|
| 04/27/2018 04/27/18 | Sold | $580,000 | -1.5% | $185 / Sq Ft |
| 02/19/2018 02/19/18 | Pending | -- | -- | -- |
| 02/09/2018 02/09/18 | For Sale | $589,000 | -- | $188 / Sq Ft |
We collect this data history from publicly available records. To have your information removed, we recommend requesting removal directly through your county’s website.
| Year | Tax Paid | Tax Assessment Tax Assessment Total Assessment is a certain percentage of the fair market value that is determined by local assessors to be the total taxable value of land and additions on the property. | Land | Improvement |
|---|---|---|---|---|
| 2025 | $17,709 | $944,000 | $337,700 | $606,300 |
| 2024 | $16,794 | $944,000 | $337,700 | $606,300 |
| 2023 | $16,151 | $603,100 | $200,200 | $402,900 |
| 2022 | $14,927 | $603,100 | $200,200 | $402,900 |
| 2021 | $14,480 | $603,100 | $200,200 | $402,900 |
| 2020 | $14,770 | $603,100 | $200,200 | $402,900 |
| 2019 | $14,034 | $603,100 | $200,200 | $402,900 |
| 2018 | $14,638 | $532,300 | $148,500 | $383,800 |
| 2017 | $14,250 | $532,300 | $148,500 | $383,800 |
| 2016 | $13,658 | $520,500 | $148,500 | $372,000 |
| 2015 | $13,294 | $520,500 | $148,500 | $372,000 |
| 2014 | $12,605 | $483,700 | $148,400 | $335,300 |
| 2013 | $12,591 | $483,700 | $148,400 | $335,300 |
| 2011 | $12,228 | $483,700 | $148,400 | $335,300 |
Seller's Agent in 2018
Nancy Kingston
KW Coastal and Lakes & Mountains Realty/Exeter
(603) 396-1046
139 Total Sales
Source: PrimeMLS
MLS Number: 4676258
APN: EXTR-000075-000000-000017-000029
Disclaimer: Certain information contained herein is derived from information provided by parties other than Homes.com. All information provided is deemed reliable, but is not guaranteed to be accurate and should be independently verified.
Copyright 2026 PrimeMLS, Inc. All rights reserved. This information is deemed reliable, but not guaranteed. The data relating to real estate displayed on this display comes in part from the IDX Program of PrimeMLS. The information being provided is for consumers’ personal, non-commercial use and may not be used for any purpose other than to identify prospective properties consumers may be interested in purchasing.
Ask me questions while you tour the home.