
Krystal Ruggiero
Responds Quickly
Coldwell Banker Realty
(779) 209-2483
24 Total Sales
1 in Saint Pat's
$210,000 Price


Estimated Value: $220,536
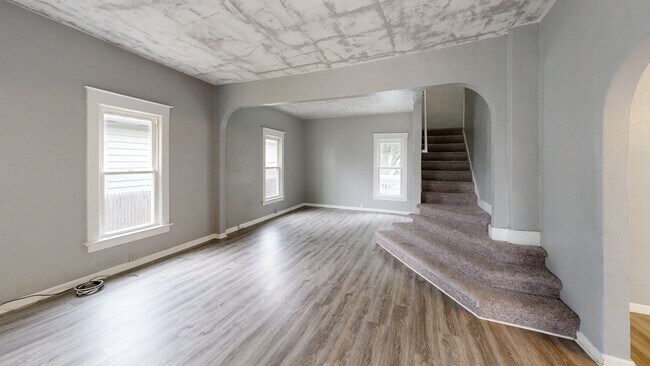
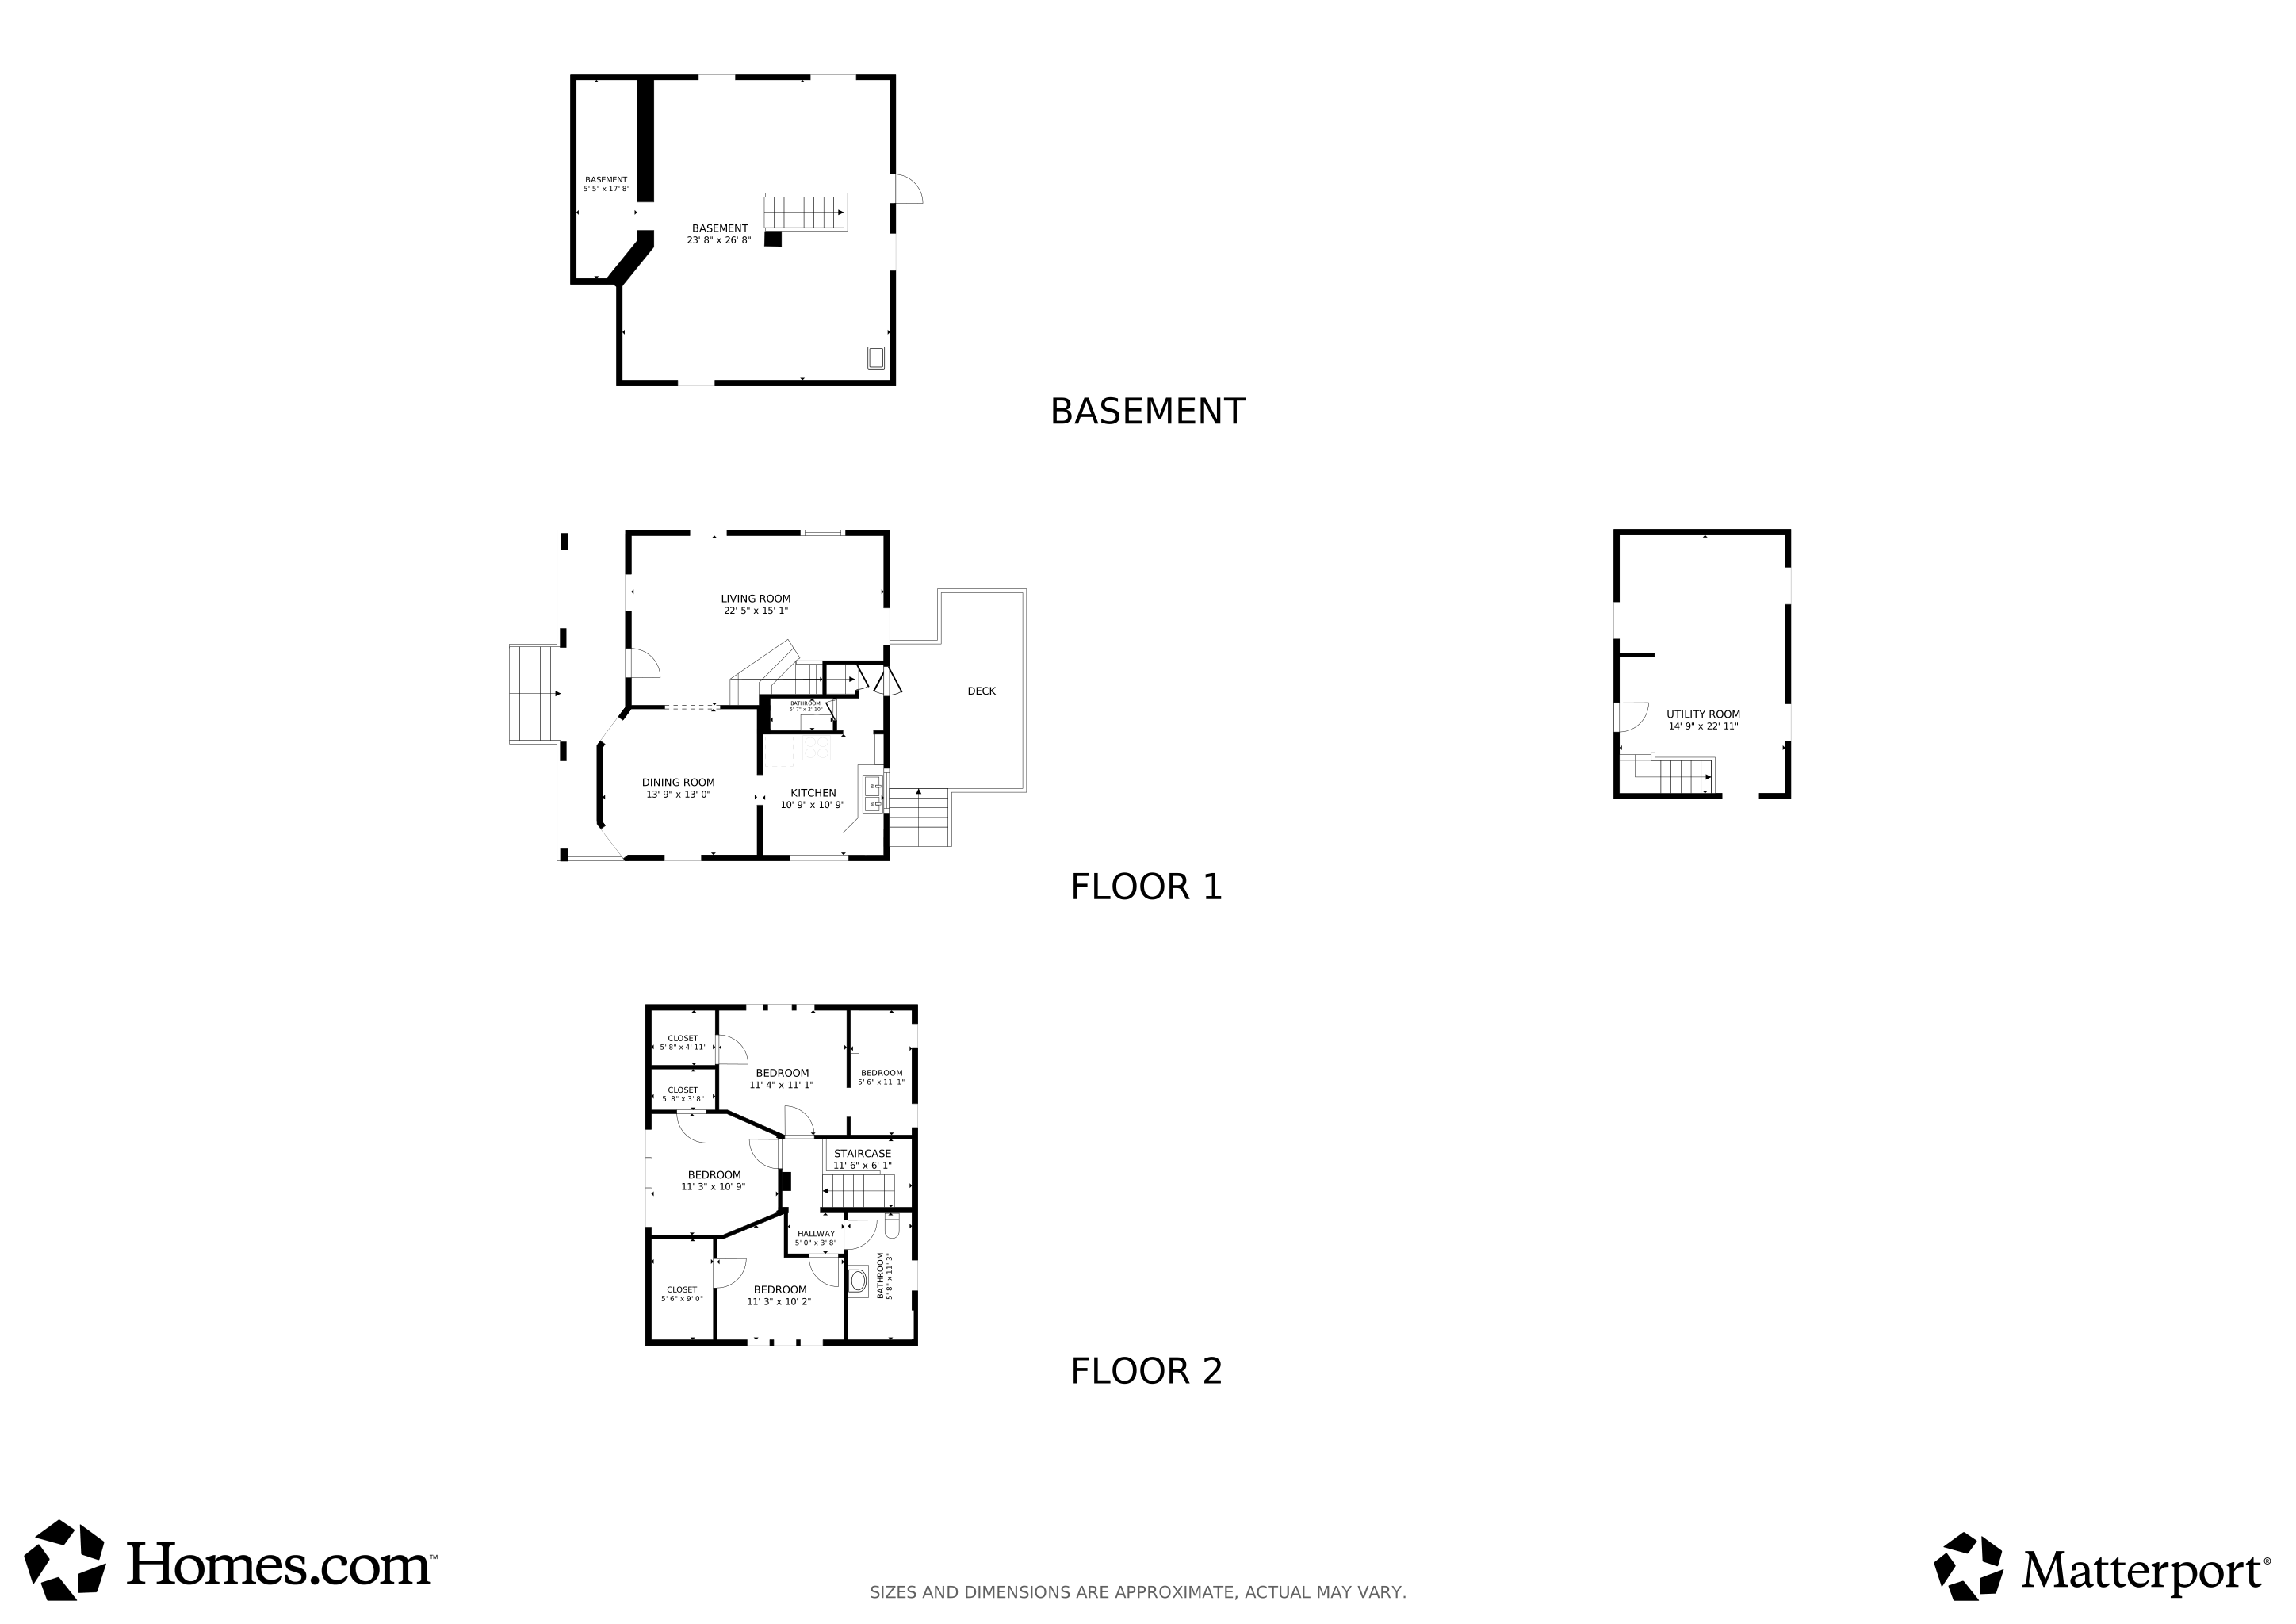
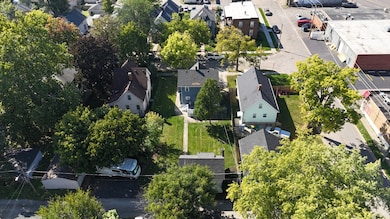
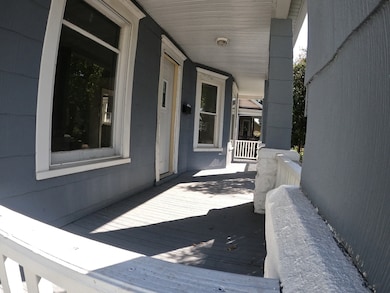
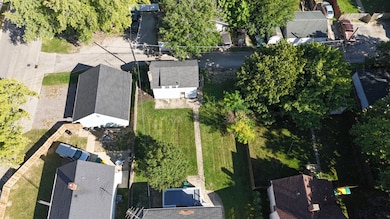
Welcome to 4 Blackman Ave in Joliet, a charming home full of potential with recent updates and room to add value. The main home features new flooring, stainless steel appliances, built-in cabinetry, and generously sized closets. The roof was replaced approximately 10 years ago, and the exterior has been freshly painted. An unfinished walk-out basement offers opportunity for additional living space or storage. The property sits on just under a quarter acre and includes a second structure at the rear of the lot, already outfitted with utilities, awaiting a full renovation to maximize its use as a rental or guest home. With vision and updates, this unique property offers multiple options-whether as a primary residence, an income-producing rental, or an investment project. Move-in ready with updates completed, yet offering plenty of upside for future improvements. very close to downtown joliet on the west side. Close to all shopping and easy parking off of the alley or street.
Last Agent to Sell the Property
Coldwell Banker Realty Brokerage Phone: (779) 225-0677 License #475212935 Listed on: 09/30/2025
We collect this data history from publicly available records. To have your information removed, we recommend requesting removal directly through your county’s website.
Krystal Ruggiero
Coldwell Banker Realty
(779) 209-2483
24 Total Sales
1 in Saint Pat's
$210,000 Price
Tamika Marks
Trademarks & Associates
(888) 589-1720
268 Total Sales
1 in Saint Pat's
$85,000 Price
Brandice Hampton
Baird & Warner
(630) 360-8819
127 Total Sales
1 in Saint Pat's
$185,000 Price
Elizabeth Botello
eXp Realty
(708) 340-6997
184 Total Sales
1 in Saint Pat's
$150,000 Price
Robin McGinn
RE/MAX IMPACT
(224) 386-3023
101 Total Sales
1 in Saint Pat's
$190,000 Price
Sandy Ortiz-Ramirez
Realty of America, LLC
(773) 572-0782
147 Total Sales
1 in Saint Pat's
$253,000 Price
We collect this data history from publicly available records. To have your information removed, we recommend requesting removal directly through your county’s website.
| Date | Event | Price | List to Sale | Price per Sq Ft | Prior Sale |
|---|---|---|---|---|---|
| 11/20/2025 11/20/25 | Sold | $210,000 | -14.3% | $202 / Sq Ft | |
| 10/16/2025 10/16/25 | Pending | -- | -- | -- | |
| 10/13/2025 10/13/25 | Price Changed | $245,000 | -2.0% | $235 / Sq Ft | |
| 09/30/2025 09/30/25 | For Sale | $250,000 | +99.8% | $240 / Sq Ft | |
| 10/20/2023 10/20/23 | Sold | $125,100 | +40.6% | $120 / Sq Ft | View Prior Sale |
| 09/22/2023 09/22/23 | Pending | -- | -- | -- | |
| 09/18/2023 09/18/23 | For Sale | $89,000 | -- | $85 / Sq Ft |
Seller's Agent in 2025
Krystal Ruggiero
Coldwell Banker Realty
(779) 225-0677
1 in this area
24 Total Sales
CA
Buyer's Agent in 2025
Christopher Arteaga
Realty of America, LLC
(331) 300-4644
1 in this area
19 Total Sales
Seller's Agent in 2023
Isaiah Green
Green Real Estate
(815) 953-2751
1 in this area
33 Total Sales
LC
Seller Co-Listing Agent in 2023
Lydia Corneal
Green Real Estate
(815) 590-9011
1 in this area
2 Total Sales
Buyer's Agent in 2023
Maria Orozco
RE/MAX
(708) 945-2100
2 in this area
120 Total Sales
Source: Midwest Real Estate Data (MRED)
MLS Number: 12484040
APN: 30-07-16-101-002
Disclaimer: Certain information contained herein is derived from information provided by parties other than Homes.com. All information provided is deemed reliable, but is not guaranteed to be accurate and should be independently verified.
All data is obtained from various sources and may not have been verified by broker or MLS GRID. Supplied Open House Information is subject to change without notice. All information should be independently reviewed and verified for accuracy. Properties may or may not be listed by the office/agent presenting the information. Some IDX listings have been excluded from this website.
Listings courtesy of Midwest Real Estate Data (MRED) as distributed by MLS GRID.
Based on information submitted to the MLS GRID
Ask me questions while you tour the home.