
Jo-Ellen Redmond
EXP Realty
(833) 900-2765
64 Total Sales
17 in Derry
$295K - $875K Price Range


Estimated Value: $775,961 - $872,000
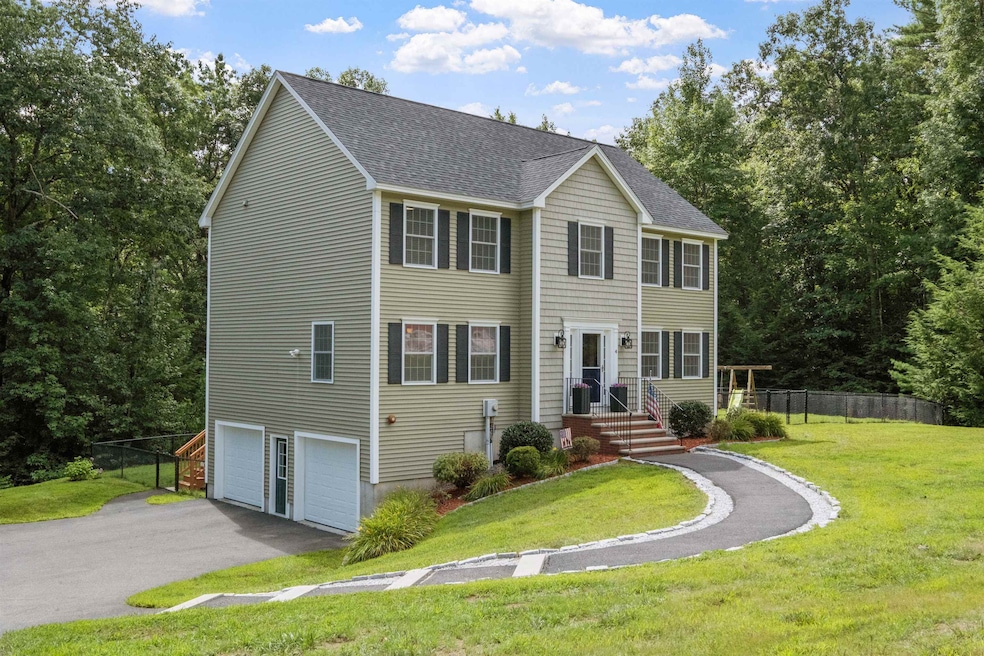
Impeccable! This 10 year old Colonial has been exceptionally well cared for. Special features are the whole house stand by generator, fire suppression system, water filtration, fenced in yard with swing set (stays with the home), gas fireplace, washer/dryer (stays with the home), a large porch off the back, a partially finished lower level and hardwood floors throughout. The kitchen is lovely - open to the family room and the back deck - with loads of cabinets, an island with seating, new quartz countertops and a custom backsplash. There's also a Reeds Ferry Shed that will stay with the home and a newly sealed driveway. Charming and move in ready on an almost 4 acre lot! The chair lift will be removed prior to closing.
Last Agent to Sell the Property
Hometown Property Group License #066206 Listed on: 08/15/2024
We collect this data history from publicly available records. To have your information removed, we recommend requesting removal directly through your county’s website.
Jo-Ellen Redmond
EXP Realty
(833) 900-2765
64 Total Sales
17 in Derry
$295K - $875K Price Range
Jesse Jean
Realty One Group Reliant
(888) 501-5352
67 Total Sales
6 in Derry
$236K - $576K Price Range
Crystal Ashman
Apex Real Estate
(855) 801-5811
89 Total Sales
12 in Derry
$302K - $541K Price Range
Debbie Collyns
Keller Williams Gateway Realty/Salem
(877) 719-0667
84 Total Sales
17 in Derry
$126K - $805K Price Range
Pamela Fraser
Coldwell Banker Classic Realty
(833) 571-1142
12 Total Sales
1 in Derry
$375,000 Price
Darlene Ellis
EXP Realty
(603) 634-8071
39 Total Sales
2 in Derry
$525K - $550K Price Range
We collect this data history from publicly available records. To have your information removed, we recommend requesting removal directly through your county’s website.
| Date | Buyer | Sale Price | Title Company |
|---|---|---|---|
| $3,133 | -- | ||
| $623,266 | -- | ||
| $765,000 | None Available | ||
| -- | None Available | ||
| $379,900 | -- |
We collect this data history from publicly available records. To have your information removed, we recommend requesting removal directly through your county’s website.
| Date | Status | Borrower | Loan Amount |
|---|---|---|---|
| Previous Owner | $781,838 | ||
| Previous Owner | $765,000 | ||
| Previous Owner | $50,000 | ||
| Previous Owner | $30,000 | ||
| Previous Owner | $364,000 | ||
| Closed | $167,000 |
We collect this data history from publicly available records. To have your information removed, we recommend requesting removal directly through your county’s website.
| Date | Event | Price | List to Sale | Price per Sq Ft | Prior Sale |
|---|---|---|---|---|---|
| 09/27/2024 09/27/24 | Sold | $765,000 | +0.8% | $318 / Sq Ft | |
| 08/20/2024 08/20/24 | Pending | -- | -- | -- | |
| 08/15/2024 08/15/24 | For Sale | $759,000 | +659.0% | $316 / Sq Ft | |
| 07/08/2016 07/08/16 | Sold | $100,000 | -16.6% | -- | View Prior Sale |
| 06/03/2016 06/03/16 | Pending | -- | -- | -- | |
| 06/29/2015 06/29/15 | For Sale | $119,900 | -- | -- |
We collect this data history from publicly available records. To have your information removed, we recommend requesting removal directly through your county’s website.
| Year | Tax Paid | Tax Assessment Tax Assessment Total Assessment is a certain percentage of the fair market value that is determined by local assessors to be the total taxable value of land and additions on the property. | Land | Improvement |
|---|---|---|---|---|
| 2025 | $13,559 | $714,000 | $226,900 | $487,100 |
| 2024 | $13,345 | $714,000 | $226,900 | $487,100 |
| 2023 | $12,954 | $626,400 | $192,800 | $433,600 |
| 2022 | $11,927 | $626,400 | $192,800 | $433,600 |
| 2021 | $11,266 | $455,000 | $152,700 | $302,300 |
| 2020 | $10,671 | $438,400 | $152,700 | $285,700 |
| 2019 | $10,902 | $417,400 | $123,100 | $294,300 |
| 2018 | $10,805 | $415,100 | $123,100 | $292,000 |
| 2017 | $11,114 | $385,100 | $118,100 | $267,000 |
| 2016 | $10,453 | $386,300 | $119,300 | $267,000 |
| 2015 | $10,377 | $355,000 | $119,300 | $235,700 |
| 2014 | $10,444 | $355,000 | $119,300 | $235,700 |
| 2013 | $3,407 | $108,200 | $108,200 | $0 |
Seller's Agent in 2024
Ann Dippold
Hometown Property Group
(603) 491-7753
111 Total Sales
Seller Co-Listing Agent in 2024
Bianca Contreras
Hometown Property Group
(603) 491-8849
123 Total Sales
Buyer's Agent in 2024
Jan Racine
RE/MAX
(603) 505-6541
57 Total Sales
Seller's Agent in 2016
Paul Redmond
BHHS Verani Londonderry
29 Total Sales
C
Buyer's Agent in 2016
Cynthia Popsie
Century 21 Circa 72 Inc.
(603) 224-3377
8 Total Sales
Source: PrimeMLS
MLS Number: 5009828
APN: DERY-000004-000055-000011
Disclaimer: Certain information contained herein is derived from information provided by parties other than Homes.com. All information provided is deemed reliable, but is not guaranteed to be accurate and should be independently verified.
Copyright 2026 PrimeMLS, Inc. All rights reserved. This information is deemed reliable, but not guaranteed. The data relating to real estate displayed on this display comes in part from the IDX Program of PrimeMLS. The information being provided is for consumers’ personal, non-commercial use and may not be used for any purpose other than to identify prospective properties consumers may be interested in purchasing.
Ask me questions while you tour the home.