
John Croteau
The Neighborhood Realty Group
(774) 224-6457
57 Total Sales
5 in Thompson
$265K - $430K Price Range
Estimated Value: $407,041
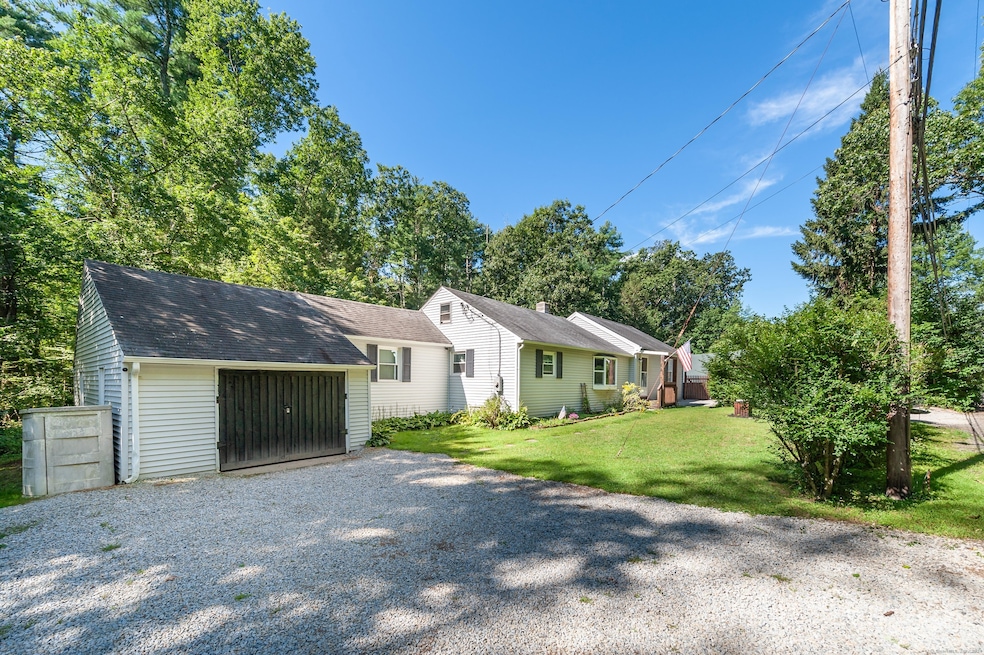
Escape to lakefront living with this charming 3-bedroom, 2-bathroom oversized ranch home boasting 1371 square feet of comfort and convenience! Nestled just minutes away from the MA and RI border, this gem offers exclusive access to Quaddick Lake for endless summer enjoyment. Set on over half an acre with large yard for gardening etc.. this serene retreat, backs up to 44 acres of pristine State land for all your hiking desires, with an additional 100+ acres across the street for your outdoor adventures including more hiking and ATV trails. Tucked away on a private road, plowed by the town, this property ensures both tranquility and accessibility. Indoors, the spacious living area welcomes you with a seamless flow into the updated kitchen, creating a perfect hub for relaxation and entertainment. The large primary suite features a full bath for added comfort, while the home is wired and equipped with a generator for peace of mind. With private lake boat access and within walking distance to the public beach and boat launch, every day feels like a vacation. Plus, the unbeatable location offers easy commutes to Worcester, Providence, and even Boston, ensuring convenience without sacrificing serenity. Don't miss out on this opportunity to make every day feel like a getaway-move in just in time to savor the summer season!
Last Agent to Sell the Property
Riverview Realty, LLC License #RES.0788367 Listed on: 05/13/2024
John Croteau
The Neighborhood Realty Group
(774) 224-6457
57 Total Sales
5 in Thompson
$265K - $430K Price Range
Monique Frigon
RE/MAX Generations
(413) 992-3209
153 Total Sales
2 in Thompson
$353K - $370K Price Range
Anne Oakman
Media Realty Group Inc.
(508) 978-6542
53 Total Sales
1 in Thompson
$635,000 Price
Carrie Abysalh
RE/MAX Prof Associates
(774) 541-2667
62 Total Sales
1 in Thompson
$370,000 Price
Adam Duffy
O'Rourke Grp RE Professionals
(857) 232-1154
20 Total Sales
2 in Thompson
$310K - $349K Price Range
Melissa Rose
RE/MAX River's Edge
(508) 622-7584
161 Total Sales
1 in Thompson
$425,000 Price
We collect this data history from publicly available records. To have your information removed, we recommend requesting removal directly through your county’s website.
| Date | Event | Price | List to Sale | Price per Sq Ft |
|---|---|---|---|---|
| 06/28/2024 06/28/24 | Sold | $400,000 | +5.3% | $292 / Sq Ft |
| 05/18/2024 05/18/24 | For Sale | $379,900 | -- | $277 / Sq Ft |
We collect this data history from publicly available records. To have your information removed, we recommend requesting removal directly through your county’s website.
| Year | Tax Paid | Tax Assessment Tax Assessment Total Assessment is a certain percentage of the fair market value that is determined by local assessors to be the total taxable value of land and additions on the property. | Land | Improvement |
|---|---|---|---|---|
| 2025 | $5,073 | $267,000 | $76,200 | $190,800 |
| 2024 | $3,696 | $131,500 | $39,100 | $92,400 |
| 2023 | $3,419 | $131,500 | $39,100 | $92,400 |
| 2022 | $3,290 | $131,500 | $39,100 | $92,400 |
| 2021 | $3,281 | $131,500 | $39,100 | $92,400 |
| 2020 | $3,186 | $131,500 | $39,100 | $92,400 |
| 2019 | $3,069 | $110,600 | $38,600 | $72,000 |
| 2018 | $3,069 | $110,600 | $38,600 | $72,000 |
| 2017 | $2,882 | $110,600 | $38,600 | $72,000 |
| 2016 | $2,882 | $110,600 | $38,600 | $72,000 |
| 2015 | $2,743 | $110,600 | $38,600 | $72,000 |
| 2014 | $2,722 | $119,000 | $42,300 | $76,700 |
Seller's Agent in 2024
Dale Bunn
Riverview Realty, LLC
(860) 942-6623
138 Total Sales
J
Buyer's Agent in 2024
Janet Dolber
Devries Dolber Realty LLC
(508) 887-5136
54 Total Sales
Source: SmartMLS
MLS Number: 24017200
APN: THOM-000141-000017-000221
Disclaimer: Certain information contained herein is derived from information provided by parties other than Homes.com. All information provided is deemed reliable, but is not guaranteed to be accurate and should be independently verified.
IDX information is provided exclusively for personal, non-commercial use, and may not be used for any purpose other than to identify prospective properties consumers may be interested in purchasing. Information is deemed reliable but not guaranteed.
Ask me questions while you tour the home.