
Vin Morris
BHHS Verani Upper Valley
(877) 865-3144
36 Total Sales
1 in Hanover
$610,000 Price
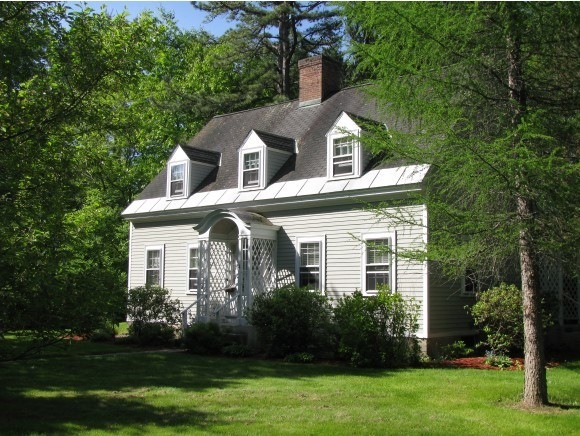

Beautiful classic cape with all original details, woodwork, and built-ins. Gorgeous hardwood floors, landscaped yard, and sunny interior. Lovely expandable cape in extraordinary in-town location on a quiet dead-end street. The possibilities are endless! Plus owner to provide $6000.00 cash back to buyer toward repairs and improvements!
Last Agent to Sell the Property
KCC Properties Realty, Inc. License #065569 Listed on: 06/02/2014
Vin Morris
BHHS Verani Upper Valley
(877) 865-3144
36 Total Sales
1 in Hanover
$610,000 Price
Jeff Fogg
Black House Real Estate
(802) 909-3688
23 Total Sales
2 in Hanover
$610K - $723K Price Range
Heather Cunningham
Berkshire Hathaway HomeServices Evolution Properties
(508) 625-7272
56 Total Sales
1 in Hanover
$399,000 Price
Lori Shipulski
BHHS Verani Upper Valley
(802) 281-4995
85 Total Sales
20 in Hanover
$460K - $1.9M Price Range
Bryan Perreira
LAER Realty Partners
(351) 208-9883
136 Total Sales
1 in Hanover
$320,000 Price
Susan Hickey
Snyder Donegan Real Estate Group
(802) 725-0015
35 Total Sales
5 in Hanover
$150K - $1.5M Price Range
We collect this data history from publicly available records. To have your information removed, we recommend requesting removal directly through your county’s website.
| Date | Event | Price | List to Sale | Price per Sq Ft |
|---|---|---|---|---|
| 07/08/2014 07/08/14 | Sold | $495,000 | +6.5% | $313 / Sq Ft |
| 06/04/2014 06/04/14 | Pending | -- | -- | -- |
| 06/02/2014 06/02/14 | For Sale | $465,000 | -- | $294 / Sq Ft |
We collect this data history from publicly available records. To have your information removed, we recommend requesting removal directly through your county’s website.
| Year | Tax Paid | Tax Assessment Tax Assessment Total Assessment is a certain percentage of the fair market value that is determined by local assessors to be the total taxable value of land and additions on the property. | Land | Improvement |
|---|---|---|---|---|
| 2024 | $11,011 | $571,400 | $331,700 | $239,700 |
| 2023 | $10,594 | $571,400 | $331,700 | $239,700 |
| 2022 | $10,165 | $571,400 | $331,700 | $239,700 |
| 2021 | $10,079 | $571,400 | $331,700 | $239,700 |
| 2020 | $9,628 | $476,400 | $300,400 | $176,000 |
| 2019 | $9,495 | $476,400 | $300,400 | $176,000 |
| 2018 | $9,161 | $476,400 | $300,400 | $176,000 |
| 2017 | $8,231 | $379,500 | $173,500 | $206,000 |
| 2016 | $8,080 | $379,500 | $173,500 | $206,000 |
| 2015 | $7,924 | $379,500 | $173,500 | $206,000 |
| 2014 | $7,601 | $379,500 | $173,500 | $206,000 |
| 2013 | $7,328 | $379,500 | $173,500 | $206,000 |
| 2012 | $7,590 | $410,500 | $176,600 | $233,900 |
JK
Seller's Agent in 2014
Jolin Salazar Kish
KCC Properties Realty, Inc.
(603) 359-3158
29 Total Sales
Buyer's Agent in 2014
Linda Mayo
Four Seasons Sotheby's Int'l Realty
(802) 345-5202
17 Total Sales
Source: PrimeMLS
MLS Number: 4360371
APN: HNOV M:038 B:061 L:001
Disclaimer: Certain information contained herein is derived from information provided by parties other than Homes.com. All information provided is deemed reliable, but is not guaranteed to be accurate and should be independently verified.
Copyright 2026 PrimeMLS, Inc. All rights reserved. This information is deemed reliable, but not guaranteed. The data relating to real estate displayed on this display comes in part from the IDX Program of PrimeMLS. The information being provided is for consumers’ personal, non-commercial use and may not be used for any purpose other than to identify prospective properties consumers may be interested in purchasing.
Ask me questions while you tour the home.