NOT LISTED FOR SALE

Estimated Value: $461,000 - $504,579

3 Beds
3 Baths
1,635 Sq Ft
$295/Sq Ft Est. Value

Sale Details

Date Sold: November 18, 2024

Current estimated payment $2,960 / mo

4 Days on Market

Highlights

  • Second Garage
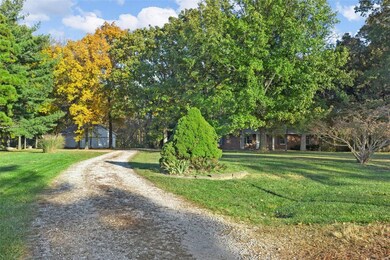
  • 3.08 Acre Lot
  • Traditional Architecture
  • Mount Hope Elementary School Rated A
  • Recreation Room
  • Backs to Trees or Woods

About This Home

As of November 2024

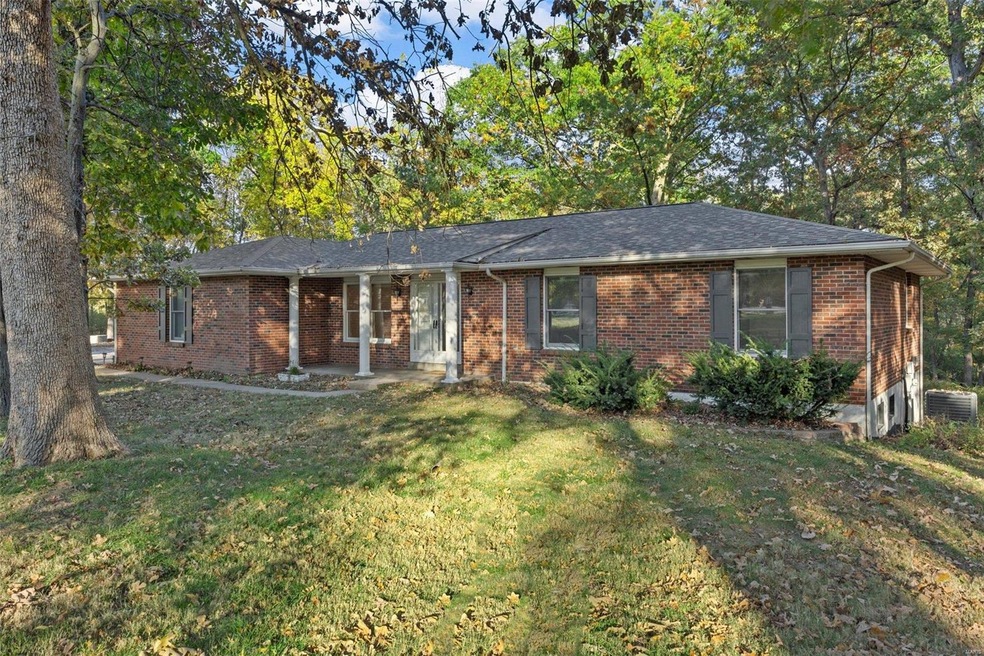
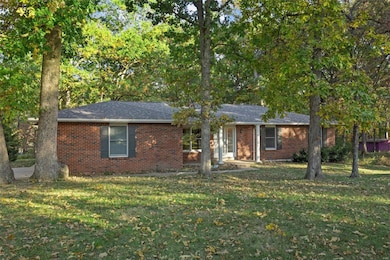
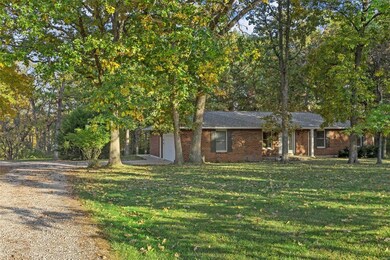
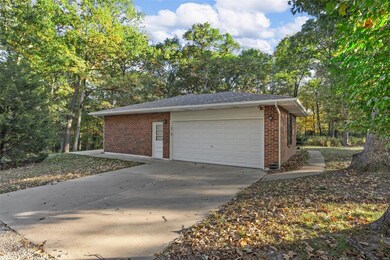
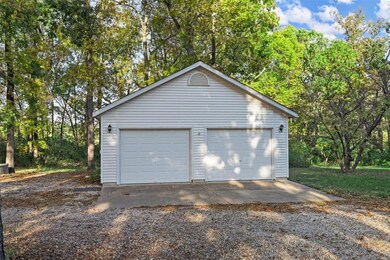
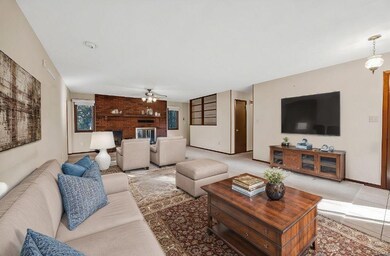
Discover your dream home amidst the stunning fall foliage! Nestled on a 3-acre lot adorned w/mature trees, this lovingly maintained all-brick ranch offers 3 spacious BRs, 2-car attached plus 2-car detached garage/workshop for all your hobbies. 2024 updates include HVAC, roof, gutter systems on the home and roof, siding and gutter guards on detached garage. To ensure peace of mind, sellers have conducted pre-listing inspections and made all necessary repairs for a stress-free sale! Home boasts large kitchen w/elec cooktop, in-wall oven, and new SS fridge; breakfast room w/large picture windows and door leading to a spacious patio, ideal for outdoor gatherings. Cozy up in the family room by the wood-burning FP or retreat to the primary suite w/ its own ensuite bath. LL boasts generous rec room, bonus area, full bath, workshop and laundry/utility room w/rear entry garage door for housing outdoor equipment. Conveniently located near shopping/dining in O’Fallon, this slice of heaven awaits.

Last Agent to Sell the Property

Dawn Labeau

ReeceNichols Real Estate License #2019018666 Listed on: 10/24/2024

ReeceNichols Real Estate

Last Buyer's Agent

Megan Wilson

Trophy Properties & Auction License #2022022977

Trophy Properties & Auction

Home Details

Home Type

  • Single Family

Est. Annual Taxes

  • $3,947

Year Built

  • Built in 1978

Lot Details

  • 3.08 Acre Lot
  • Cul-De-Sac
  • Level Lot
  • Backs to Trees or Woods

Parking

  • 4 Car Garage
  • Second Garage
  • Workshop in Garage
  • Side or Rear Entrance to Parking
  • Garage Door Opener
  • Gravel Driveway

Home Design

  • Traditional Architecture
  • Brick Exterior Construction

Interior Spaces

  • 1,635 Sq Ft Home
  • 1-Story Property
  • Ceiling Fan
  • Wood Burning Fireplace
  • Some Wood Windows
  • Window Treatments
  • Panel Doors
  • Family Room
  • Breakfast Room
  • Recreation Room
  • Bonus Room
  • Attic Fan
  • Storm Doors

Kitchen

  • Built-In Oven
  • Electric Oven
  • Electric Cooktop
  • Microwave
  • Dishwasher
  • Disposal

Flooring

  • Parquet
  • Carpet
  • Ceramic Tile
  • Vinyl

Bedrooms and Bathrooms

  • 3 Bedrooms
  • 3 Full Bathrooms

Laundry

  • Dryer
  • Washer

Partially Finished Basement

  • Walk-Out Basement
  • Basement Fills Entire Space Under The House
  • Finished Basement Bathroom

Outdoor Features

  • Shed

Schools

  • Mount Hope Elem. Elementary School
  • Ft. Zumwalt North Middle School
  • Ft. Zumwalt North High School

Utilities

  • Cooling Available
  • Forced Air Heating System
  • Heat Pump System
  • Well
  • Septic Tank

Listing and Financial Details

  • Assessor Parcel Number 2-0042-5230-00-0020.0000000

Community Details

Amenities

  • Workshop Area

Recreation

  • Recreational Area

Home Details

Home Type

Single Family

Est. Annual Taxes

$3,947

Year Built

Built in 1978

Lot Details

3.08 Acres

Parking

4

Listing Details

  • Property Type: Residential
  • Year Built: 1978
  • Directions: Main Street to Left on P, Left on Deer Creek Dr., Right on Fawn Creek Ln., Right on Country Oak Dr., Left on Bridal Oak Ln., Left on Bridal Oak Ct.
  • Property Sub-Type: Residential
  • ResoLotFeatures: Backs to Trees/Woods, Cul-De-Sac, Level Lot
  • Lot Size Acres: 3.08
  • Reso Association Amenities: Workshop Area
  • Co List Office Phone: 9462020
  • Subdivision Name: Country Oak Estate
  • Above Grade Finished Sq Ft: 1635
  • Architectural Style: Traditional
  • Carport Y N: No
  • Reso Fireplace Features: Woodburning Fireplce
  • Unit Levels: One
  • Reso Window Features: Panel Door(s), Some Storm Doors, Some Wood Windows
  • Age: 46
  • Special Areas: Entry Foyer,Family Room,Utility Room
  • Style Description: Ranch
  • MAR_RoomFloorCovering: Ceramic Tile
  • MAR_RoomFloorCovering: Ceramic Tile
  • MAR_RoomFloorCovering: Carpeting
  • MAR_RoomFloorCovering: Parquet
  • MAR_RoomFloorCovering: Carpeting
  • MAR_RoomFloorCovering: Carpeting
  • MAR_RoomFloorCovering: Carpeting
  • MAR_RoomFloorCovering: Vinyl
  • Special Features: None
  • Property Sub Type: Detached

Interior Features

  • Basement: Bathroom in LL, Full, Partially Finished, Concrete, Rec/Family Area, Walk-Out Access
  • Interior Amenities: Carpets, Window Treatments
  • Appliances: Dishwasher, Disposal, Dryer, Electric Cooktop, Microwave, Electric Oven, Wall Oven, Washer
  • Basement YN: Yes
  • Full Bathrooms: 3
  • Total Bedrooms: 3
  • Fireplaces: 1
  • Fireplace: Yes
  • Main Level Bathrooms: 2
  • Fireplace Location: Family Room

Beds/Baths

  • Bedroom Description: Main Floor Primary

Exterior Features

  • Pool Private: No
  • Waterfront: No
  • Disclosures: Unknown, Flood Plain No, Sellers Discl. Avail, Septic Disclosure, Unincorporated
  • Construction Type: Brick
  • Other Structures: Second Garage, Shed(s)

Garage/Parking

  • Garage Spaces: 4
  • Attached Garage: Yes
  • Covered Parking Spaces: 4
  • Attached Garage: Yes
  • Parking Features: Attached Garage, Detached, Garage Door Opener, Oversized, Rear/Side Entry, Workshop in Garage
  • Driveway: Gravel

Utilities

  • Sewer: Septic Tank
  • Cooling: Attic Fan, Ceiling Fan(s), Electric
  • Heating: Forced Air, Heat Pump
  • HeatingYN: Yes
  • Water Source: Well

Condo/Co-op/Association

  • Association Fee Frequency: None

Schools

  • Elementary School: Mount Hope Elem.
  • Junior High Dist: Ft. Zumwalt R-II
  • High School: Ft. Zumwalt North High
  • Middle Or Junior School: Ft. Zumwalt North Middle

Lot Info

  • Lot Dimensions: IRR
  • Lot Size Sq Ft: 134165
  • Parcel Number: 2-0042-5230-00-0020.0000000
  • Lot Number: 20

Rental Info

  • Sub Lease: 0

Tax Info

  • Tax Year: 2023
  • Tax Annual Amount: 3947
  • Prop Asses Cty Tx: 1

Ownership History

We collect this data history from publicly available records. To have your information removed, we recommend requesting removal directly through your county’s website.

Date Name Owned For Owner Type

Purchase Details

Closed on
Feb 12, 2025
Sold by
Bought by
Current Estimated Value
$482,895

Purchase Details

Listed on
Oct 24, 2024
Closed on
Nov 18, 2024
Sold by
Bought by
Seller's Agent
Dawn Labeau
ReeceNichols Real Estate
Buyer's Agent
Megan Wilson
Trophy Properties & Auction
List Price
$460,000
Views
72

Home Financials for this Owner

Home Financials are based on the most recent Mortgage that was taken out on this home.
Avg. Annual Appreciation
1.48%

Purchase Details

Closed on
Jul 7, 2009
Sold by
Bought by

Home Financials for this Owner

Home Financials are based on the most recent Mortgage that was taken out on this home.
Original Mortgage
$165,000
Interest Rate
4.97%
Mortgage Type
New Conventional
Source: Public Records
Create a Home Valuation Report for This Property
The Home Valuation Report is an in-depth analysis detailing your home's value as well as a comparison with similar homes in the area

Home Values in the Area

Source: Public Records

Average Home Value in this Area


Source: Public Records

Purchase History

We collect this data history from publicly available records. To have your information removed, we recommend requesting removal directly through your county’s website.

Date Buyer Sale Price Title Company
-- None Listed On Document
-- Title Partners
$265,000 Cardinal Title
Source: Public Records

Mortgage History

We collect this data history from publicly available records. To have your information removed, we recommend requesting removal directly through your county’s website.

Date Status Borrower Loan Amount
Previous Owner $165,000
Source: Public Records

Property History

We collect this data history from publicly available records. To have your information removed, we recommend requesting removal directly through your county’s website.

Date Event Price List to Sale Price per Sq Ft
11/18/2024 11/18/24 Sold -- -- --
10/28/2024 10/28/24 Pending -- -- --
10/24/2024 10/24/24 For Sale $460,000 -- $281 / Sq Ft
Source: MARIS MLS

Tax History

We collect this data history from publicly available records. To have your information removed, we recommend requesting removal directly through your county’s website.

Year Tax Paid Tax Assessment Tax Assessment Total Assessment is a certain percentage of the fair market value that is determined by local assessors to be the total taxable value of land and additions on the property. Land Improvement
2025 $3,950 $74,609
2023 $3,947 $64,703
2022 $3,502 $53,447 $0 $0
2021 $3,500 $53,447 $0 $0
2020 $3,363 $49,672 $0 $0
2019 $3,352 $49,672 $0 $0
2018 $3,247 $46,029 $0 $0
2017 $3,230 $46,029 $0 $0
2016 $2,905 $41,327 $0 $0
2015 $2,691 $41,327 $0 $0
2014 $2,658 $39,844 $0 $0
Source: Public Records

Agents Affiliated with this Home

  • Section Image
  • Section Image
See All Agents

Map

Source: MARIS MLS

MLS Number: MIS24066517

MARIS MLS

APN: 2-0042-5230-00-0020.0000000

Your Personal Tour Guide

Ask me questions while you tour the home.