NOT LISTED FOR SALE
2 Beds
2 Baths
1,294 Sq Ft
1,307 Sq Ft Lot

Sale Details

Date Sold: September 22, 2025

Last sale price $164,250 $127 Per Sq Ft

11 Days on Market

Highlights

  • Deck
  • Wood Flooring
  • Open to Family Room
  • Central Freshman Academy Rated 10
  • L-Shaped Dining Room
  • Cooling Available

About This Home

As of September 2025

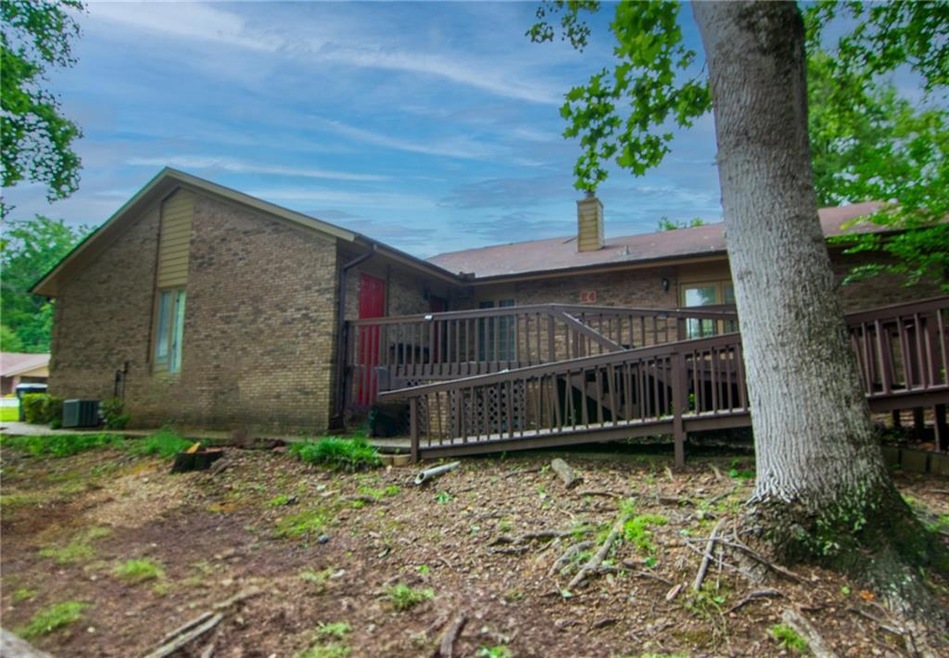
Affordable nice condo. Featuring den with wood burning fireplace. Open floor plan with dining room & updated appliances in Kitchen. 2BR, 2BA,. Large deck off den. Walking distance to Lakewood golf course

Last Agent to Sell the Property

John Bunn

Century 21 Bunn Real Estate, LLC License #139228 Listed on: 08/14/2025

Last Buyer's Agent

NON-MLS NMLS

Non FMLS Member

Property Details

Home Type

  • Condominium

Est. Annual Taxes

  • $782

Year Built

  • Built in 1987

Lot Details

  • No Common Walls
  • Back Yard

Home Design

  • Slab Foundation
  • Composition Roof
  • Four Sided Brick Exterior Elevation

Interior Spaces

  • 1,294 Sq Ft Home
  • 1-Story Property
  • Ceiling Fan
  • Factory Built Fireplace
  • Living Room
  • L-Shaped Dining Room
  • Laundry closet

Kitchen

  • Open to Family Room
  • Microwave
  • Dishwasher

Flooring

  • Wood
  • Luxury Vinyl Tile

Bedrooms and Bathrooms

  • 2 Main Level Bedrooms
  • 2 Full Bathrooms

Home Security

Parking

  • 2 Parking Spaces
  • Assigned Parking

Schools

  • Ladonia Elementary School
  • Phenix City Middle School
  • Central - Lee/Russell High School

Utilities

  • Cooling Available
  • Forced Air Heating System
  • High Speed Internet
  • Cable TV Available

Additional Features

  • Accessible Approach with Ramp
  • Deck

Listing and Financial Details

  • Assessor Parcel Number 05020402001002063

Community Details

Overview

  • Property has a Home Owners Association
  • Bridge Stone Subdivision
  • FHA/VA Approved Complex
  • Rental Restrictions

Security

  • Fire and Smoke Detector

Property Details

Home Type

Condominium

Est. Annual Taxes

$782

Year Built

Built in 1987

Lot Details

1,307 Sq Ft Lot

Listing Details

  • Standard Status: Closed
  • Property Type: Residential
  • MLS Status: Closed
  • Property Sub Type: Condominium
  • Property Condition: Resale
  • Year Built: 1987
  • Accessibility Features: Accessible Approach with Ramp
  • Levels Stories: One
  • Special Features: None

Property Details

  • Property: Residential Attached

Interior Features

  • Flooring: Luxury Vinyl, Wood
  • Fireplace Features: Factory Built
  • Number Of Fireplaces: 1
  • Appliances: Dishwasher, Microwave, Refrigerator
  • Interior Amenities: High Speed Internet
  • Kitchen Features: Pantry, View to Family Room
  • Common Walls: No Common Walls
  • Additional Rooms: Living Room
  • Dining Room Features: Dining L
  • Square Footage: 1294.00
  • Spa Features: None
  • Window Features: None

Beds/Baths

  • Total Bedrooms: 2
  • Bedroom Features: Master on Main
  • Main Bedrooms: 2
  • Total Bathrooms: 2
  • Total Full Baths: 2
  • Main Full Bathrooms: 2

Exterior Features

  • Construction Materials: Brick 4 Sides
  • Roof Type: Composition
  • Patio And Porch Features: Deck
  • Pool Private: No
  • Foundation: Slab

Garage/Parking

  • Number Of Parking Spaces: 2
  • Parking Features: Assigned

Utilities

  • Sewer: Public Sewer
  • Water Source: Public
  • Security: Smoke Detector(s)
  • Cooling: Ceiling Fan(s), Electric
  • Heating: Forced Air
  • Laundry Features: Laundry Closet
  • Utilities: Cable Available, Electricity Available, Sewer Available, Water Available
  • Electric: None

Condo/Co-op/Association

  • HOA Fee Includes: Maintenance Grounds, Maintenance Structure
  • HOA Rent Restrictions: Yes
  • Association Fee Frequency: Annually
  • F H A Condo Approval: Yes
  • Master Association Fee Frequency: Annually
  • Association: Yes
  • Subdivision Complex: Bridge Stone

Lot Info

  • Acres: 0.0300
  • Lot Features: Back Yard
  • Lot Dimensions: x
  • Parcel Number: 05020402001002063
  • Horse Amenities: None
  • Land Lease: No
  • Property Attached Yn: Yes

Green Features

  • Green Energy Generation: None

Tax Info

  • Taxes: 782.00
  • Tax Year: 2024

MLS Schools

  • School Bus Route Elem: Yes
  • School Bus Route High: Yes
  • School Bus Route Middle: Yes
  • Elementary School: Ladonia
  • High School: Central - Lee/Russell
  • Middle School: Phenix City
Create a Home Valuation Report for This Property
The Home Valuation Report is an in-depth analysis detailing your home's value as well as a comparison with similar homes in the area

Home Values in the Area

Source: Public Records

Average Home Value in this Area


Source: Public Records

Property History

We collect this data history from publicly available records. To have your information removed, we recommend requesting removal directly through your county’s website.

Date Event Price List to Sale Price per Sq Ft
09/22/2025 09/22/25 Sold $164,250 -2.5% $127 / Sq Ft
08/25/2025 08/25/25 Pending -- -- --
08/14/2025 08/14/25 For Sale $168,500 -- $130 / Sq Ft
Source: First Multiple Listing Service (FMLS)

Agents Affiliated with this Home

  • Section Image
See All Agents

Map

Source: First Multiple Listing Service (FMLS)

MLS Number: 7632564

First Multiple Listing Service (FMLS)
Your Personal Tour Guide

Ask me questions while you tour the home.