
Joseph Willingham
Century 21 Results
(762) 265-9219
81 Total Sales
4 in Lindale
$34,000 Price Range
Estimated Value: $327,445
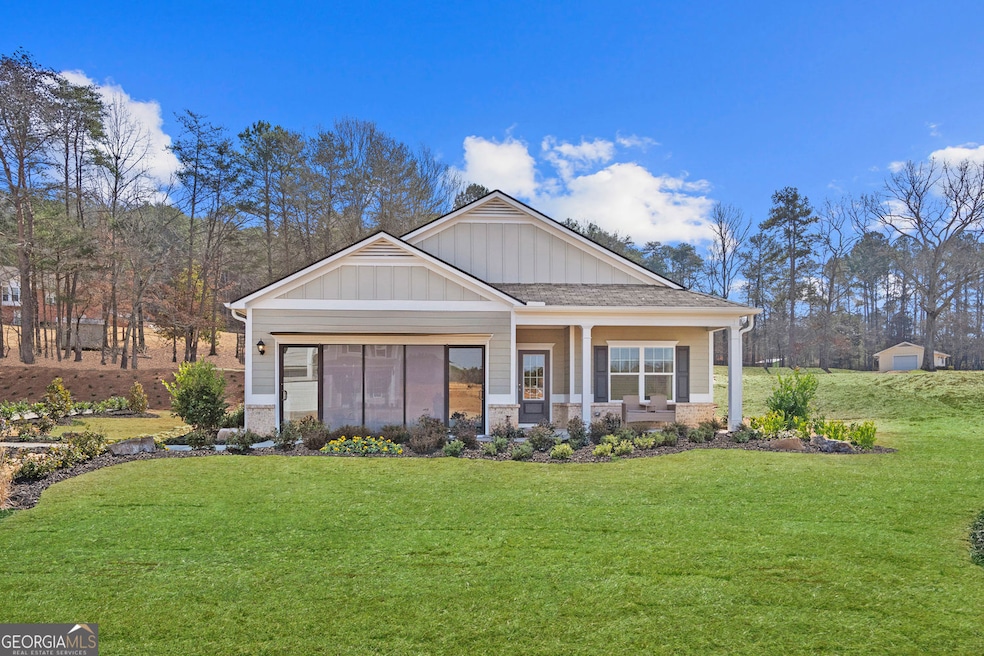
Move-In Ready December 2025! The Pearson Ranch plan by Smith Douglas Homes in Longbrooke, Rome, GA, is a stunning single-level home loaded with upgrades and designer touches throughout. This former model showcases a welcoming covered front porch and an inviting open-concept layout perfect for modern living. The spacious kitchen boasts upgraded cabinetry, all appliances included, and a large center island that overlooks the dining area and fireside family room. The private primary suite features a tray ceiling, walk-in closet, upgraded en suite bath with a garden tub, separate shower, and extra window above the tub for a bright, spa-like feel. Enjoy thoughtful details such as vinyl plank flooring throughout main living areas, a mudroom with trim and bench seating for easy organization, laundry room with included washer and dryer and a covered rear patio perfect for outdoor relaxation or entertaining. Located in the desirable Longbrooke community in Rome, GA, this home offers convenience, quality, and style. Don't miss your chance to own this beautifully upgraded, move-in ready ranch in a sought-after location-perfect for those looking for comfort, efficiency, and timeless appeal. Smith Douglas signature 9ft ceiling heights. Seller incentives with preferred lender. Photos of home.
Last Agent to Sell the Property
Jamel Dorton
Redfin Corporation License #335502 Listed on: 10/24/2025
Joseph Willingham
Century 21 Results
(762) 265-9219
81 Total Sales
4 in Lindale
$34,000 Price Range
Darren Nofziger
Atlanta Communities
(844) 852-5519
103 Total Sales
2 in Lindale
$249,800 Price Range
Jackie Smallwood
Reese and Smallwood, Inc.
(762) 252-9892
63 Total Sales
7 in Lindale
$165K - $220K Price Range
Richard Long
Hardy Realty & Development Company
(770) 758-2514
52 Total Sales
2 in Lindale
$399,900 Price Range
Meka Wilson
Keller Wms Re Atl Midtown
(754) 666-8607
72 Total Sales
2 in Lindale
$300,000 Price Range
Kinser Euler
EXIT Grassroots Realty
(888) 483-5885
79 Total Sales
2 in Lindale
$95,000 Price Range
We collect this data history from publicly available records. To have your information removed, we recommend requesting removal directly through your county’s website.
| Date | Event | Price | List to Sale | Price per Sq Ft |
|---|---|---|---|---|
| 12/29/2025 12/29/25 | Sold | $311,445 | -2.0% | $183 / Sq Ft |
| 11/23/2025 11/23/25 | Pending | -- | -- | -- |
| 11/17/2025 11/17/25 | Price Changed | $317,900 | -1.0% | $187 / Sq Ft |
| 10/24/2025 10/24/25 | For Sale | $321,040 | -- | $189 / Sq Ft |
J
Seller's Agent in 2025
Jamel Dorton
Redfin Corporation
R
Seller Co-Listing Agent in 2025
Rayna Jepsen
SDC Realty
(770) 213-8068
42 Total Sales
Buyer's Agent in 2025
Joel Boss
1 Look Real Estate
(678) 787-6201
74 Total Sales
Source: Georgia MLS
MLS Number: 10631170
APN: I16W-172
Disclaimer: Certain information contained herein is derived from information provided by parties other than Homes.com. All information provided is deemed reliable, but is not guaranteed to be accurate and should be independently verified.
The data relating to real estate for sale on this web site comes in part from the Broker Reciprocity Program of Georgia MLS. Real estate listings held by brokerage firms other than Redfin are marked with the Broker Reciprocity logo and detailed information about them includes the name of the listing brokers. Information deemed reliable but not guaranteed. Copyright 2026 Georgia MLS. All rights reserved.
Ask me questions while you tour the home.