NOT LISTED FOR SALE

4 Buckridge Dr Amherst, NH 03031

Amherst Area
5 Beds
3.5 Baths
6,110 Sq Ft
7.74 Acre Lot

Sale Details

Date Sold: June 14, 2024

Last sale price $1,099,000 $180 Per Sq Ft

46 Days on Market

Highlights

  • In Ground Pool
  • 7.74 Acre Lot
  • Deck
  • Wilkins Elementary School Rated A-
  • Colonial Architecture
  • Hearth Room

About This Home

As of June 2024

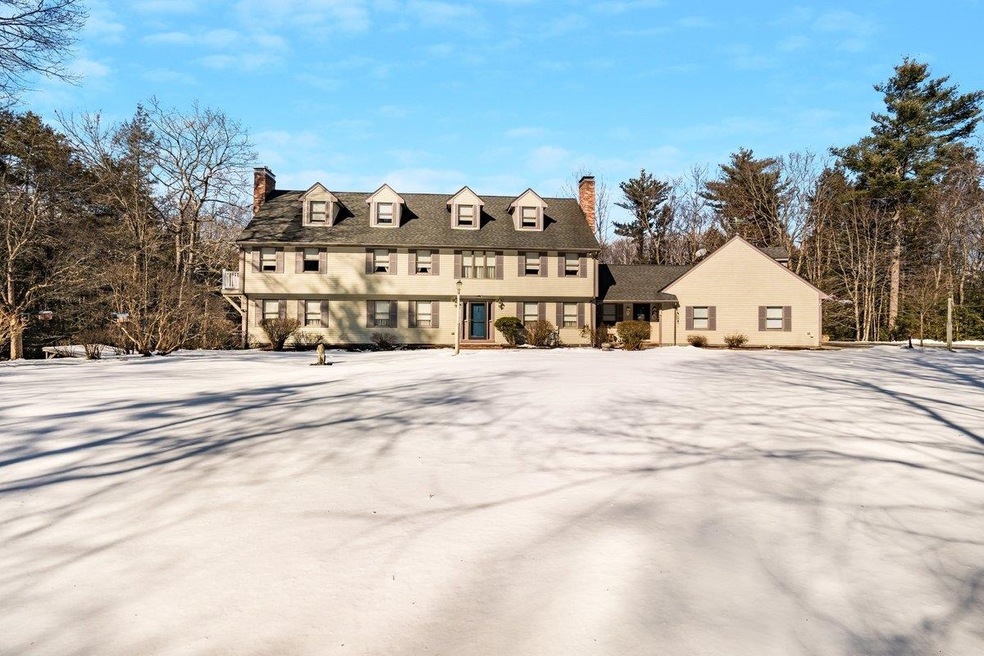
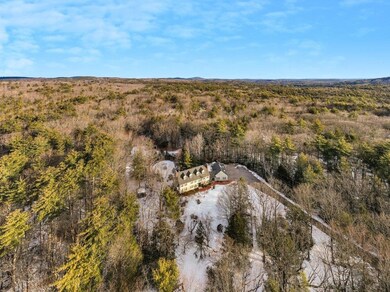
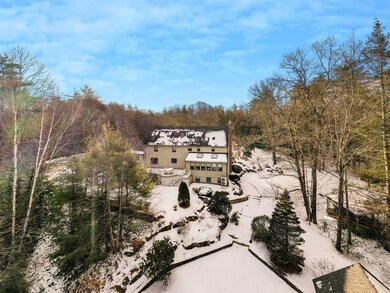
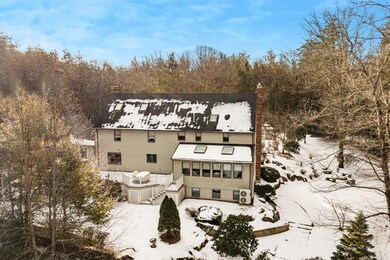
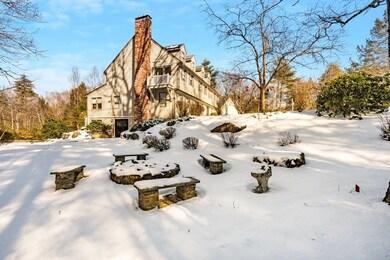
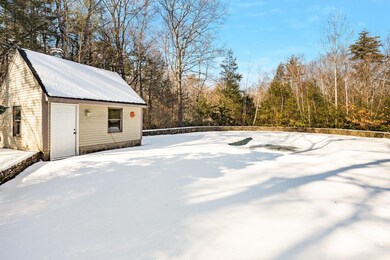
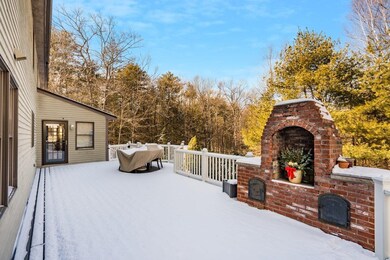
Welcome to your dream home in the picturesque town of Amherst, NH. This stunning single-family colonial home offers an expansive amount of living space including five bedrooms, a primary en suite , a finished attic/office, a stone wine cellar, a walkout basement with a second kitchen, half bath, a second office with cedar ceiling, and a wood stove, this one-owner property exudes elegance and comfort at every turn. The interior features high ceilings, crown molding, skylights, and plenty of natural light, and beautiful hardwood floors. The home boasts a large mudroom area and sunroom with cedar ceiling, skylight, and French doors which can be left open or closed for privacy. The heart of this home features a well-appointed kitchen equipped with top-of-the-line appliances, granite countertops, and lots of storage cabinets. The first-floor laundry room with a half bath and hideaway ironing board, all add convenience while the three Fieldstone fireplaces located in the living room, great room, and primary bedroom add character and warmth to the home. Built in 1988 and meticulously maintained over the years, this home is complete with a security system for peace of mind along with an oversized three-car garage, storage area over the garage, and plenty of parking for family and friends. Including a large back deck with a built-in grill area, an inground Gunite pool with a salt water ,system .Nestled on 7.74 acres of mature landscaping,this property has everything.

Last Agent to Sell the Property

Charles Georgoulakos

EXP Realty Brokerage Phone: 603-801-4285 License #080104 Listed on: 02/29/2024

EXP Realty

Last Buyer's Agent

Sean Delisle

BHHS Verani Londonderry License #062773

BHHS Verani Londonderry
Create a Home Valuation Report for This Property
The Home Valuation Report is an in-depth analysis detailing your home's value as well as a comparison with similar homes in the area

Home Details

Home Type

  • Single Family

Est. Annual Taxes

  • $17,075

Year Built

  • Built in 1988

Lot Details

  • 7.74 Acre Lot
  • Property fronts a private road
  • Rural Setting
  • Property has an invisible fence for dogs
  • Landscaped
  • Level Lot
  • Irrigation Equipment
  • Wooded Lot

Parking

  • 3 Car Attached Garage
  • Parking Storage or Cabinetry
  • Heated Garage
  • Automatic Garage Door Opener
  • Driveway

Home Design

  • Colonial Architecture
  • Concrete Foundation
  • Wood Frame Construction
  • Architectural Shingle Roof
  • Cedar

Interior Spaces

  • Property has 2.5 Levels
  • Central Vacuum
  • Woodwork
  • Cathedral Ceiling
  • Ceiling Fan
  • Skylights
  • Gas Fireplace
  • Blinds
  • Drapes & Rods
  • Window Screens
  • Great Room
  • Family Room
  • Living Room
  • Combination Kitchen and Dining Room
  • Bonus Room
  • Sun or Florida Room
  • Storage
  • Laundry on main level
  • Utility Room

Kitchen

  • Hearth Room
  • Built-In Oven
  • Gas Range
  • Down Draft Cooktop
  • Microwave
  • ENERGY STAR Qualified Dishwasher
  • Disposal

Flooring

  • Wood
  • Carpet
  • Marble
  • Ceramic Tile

Bedrooms and Bathrooms

  • 5 Bedrooms
  • En-Suite Bathroom
  • Cedar Closet
  • Walk-In Closet
  • Bathroom on Main Level

Attic

  • Walkup Attic
  • Finished Attic

Finished Basement

  • Walk-Out Basement
  • Basement Fills Entire Space Under The House
  • Natural lighting in basement

Home Security

  • Home Security System
  • Intercom
  • Carbon Monoxide Detectors
  • Fire and Smoke Detector

Pool

  • In Ground Pool
  • Spa

Outdoor Features

  • Balcony
  • Deck
  • Patio
  • Gazebo
  • Shed
  • Outbuilding
  • Porch

Schools

  • Clark Elementary School
  • Amherst Middle School
  • Souhegan High School

Utilities

  • Air Conditioning
  • Mini Split Air Conditioners
  • Zoned Heating
  • Vented Exhaust Fan
  • Mini Split Heat Pump
  • Baseboard Heating
  • Hot Water Heating System
  • Heating System Uses Oil
  • Heating System Uses Wood
  • Heating System Uses Propane
  • 200+ Amp Service
  • Propane
  • Private Water Source
  • Drilled Well
  • Oil Water Heater
  • Septic Tank
  • Private Sewer
  • Multiple Phone Lines
  • Cable TV Available

Additional Features

  • Roll-in Shower
  • Green Fireplace or Wood Stove

Listing and Financial Details

  • Tax Block 016
  • Assessor Parcel Number 007

Home Details

Home Type

Single Family

Est. Annual Taxes

$17,075

Year Built

Built in 1988

Lot Details

7.74 Acres

Parking

3

Listing Details

  • Directions: Mackhill follow take a right on woodlane follow straight road bears to left and puts you on Buckridge dr 2nd driveway on left CAN NOT SEE HOUSE FROM ROAD
  • Resort: No
  • Seasonal: No
  • Property Type: Residential
  • Year Built: 1988
  • Display On Internet: Fiber Optic Internt Avail,Cable Internet,Fiber Optic Internet
  • Architectural Style: Colonial
  • ResoLotFeatures: Country Setting, Landscaped, Level, Wooded, Rural
  • Road Frontage Type: Paved, Private Road, Shared
  • PropertySubType: Single Family Residence
  • Attribution Contact: Cell: 603-801-4285
  • MLS Status: (20) Closed - Closed
  • Above Grade Finished Sq Ft: 5170.0
  • Reso Accessibility Features: 1st Floor 1/2 Bathroom, 1st Floor Laundry, Bathroom w/Step-in Shower
  • Reso Interior Features: Central Vacuum, Blinds, Cathedral Ceiling(s), Cedar Closet(s), Ceiling Fan(s), Draperies, Gas Fireplace, Hearth, Hot Tub, Kitchen/Dining, Master BR w/ BA, Natural Woodwork, Other, Security, Skylight, Indoor Storage, Walk-In Closet(s), Window Treatment, 1st Floor Laundry, Walkup Attic
  • Unit Levels: 2.5
  • ResoPropertyCondition: Existing
  • Flood_Zone: No
  • Foreclosed_Or_Bank_Owned_Or_REO: No
  • Mobile_Home: No
  • Pre_Construction: No
  • Room_1_Type: Finished Attic
  • Room_10_Type: Great Room
  • Room_11_Type: Kitchen
  • Room_12_Type: Sunroom
  • Room_14_Type: Bonus Room
  • Room_15_Type: Family Room
  • Room_17_Type: Bathroom Half
  • Room_18_Type: Kitchen
  • Room_19_Type: Utility Room
  • Room_2_Type: Bedroom with Bath
  • Room_20_Type: Bonus Room
  • Room_4_Type: Bathroom Full
  • Room_5_Type: Bedroom
  • Room_6_Type: Bedroom
  • Room_7_Type: Bedroom
  • Room_8_Type: Living Room
  • Room_9_Type: Dining Room
  • Timeshare_Or_Fract_Ownrshp: No
  • Water_Body_Access: No
  • Water_View: No
  • Basement_Access_Type: Walkout
  • Room_13_Type: Bathroom Full
  • Total_Finished_Area: 6110
  • Total_Area: 7110
  • Above_Grade_Unfinished_Area: 0
  • Above_Grade_Unfinished_Area_Source: Assessor
  • Below_Grade_Unfinished_Area: 1000
  • Below_Grade_Unfinished_Area_Source: Assessor
  • Special Features: VirtualTour
  • Property Sub Type: Detached

Interior Features

  • Appliances: Down Draft, Electric Cooktop, ENERGY STAR Qualified Dishwasher, Disposal, Microwave, Wall Oven, Electric Range, Refrigerator, Water Heater off Boiler, Oil Water Heater, Exhaust Fan
  • Total Bedrooms: 5
  • Flooring: Ceramic Tile, Carpet, Hardwood, Marble
  • Basement: Concrete, Daylight, Finished, Full, Insulated
  • Other Equipment: Air Conditioner, CO Detector, Standby Generator, Intercom, Irrigation Equipment, Hardwired Smoke Detector, Security System, Gas Stove, Wood Stove
  • Basement YN: Yes
  • Full Bathrooms: 1
  • Half Bathrooms: 1
  • Three Quarter Bathrooms: 2
  • Below Grade Sq Ft: 940.0

Exterior Features

  • Driveway: Paved
  • Exterior Features: Balcony, Deck, Invisible Pet Fence, Gazebo, Other, Outbuilding, Patio, In-Ground Pool, Porch, Shed, Window Screens
  • Roof: Architectural Shingle
  • Easements: Yes
  • Construction Type: Wood Frame, Cedar
  • Waterfront: No
  • Foundation Details: Concrete, Poured Concrete

Garage/Parking

  • Garage Spaces: 3.0
  • Attached Garage: Yes
  • Parking Features: Attached, Auto Open, Driveway, Finished, Garage, Heated Garage, Paved, Parking Spaces 6+, Storage Above

Utilities

  • Electric: 200+ Amp Service, Circuit Breakers
  • Sewer: 1000 Gallon, Concrete, Existing Leach Field, Private Sewer
  • Heating: Propane, Oil, Wood, Baseboard, Hot Water, Zoned, Gas Stove, Wood Stove, Mini Split
  • Cooling: Mini Split
  • Utilities: Cable, Propane, Multi Phone Lines, Underground Oil Tank
  • Water Source: Drilled Well, Private

Condo/Co-op/Association

  • Restrictions: None

Schools

  • Elementary School: Clark Elementary School
  • High School: Souhegan High School
  • Middle Or Junior School: Amherst Middle

Lot Info

  • Surveyed: Yes
  • Zoning: residential
  • Lot Size Acres: 7.74
  • Lot Size Sq Ft: 337154.0

Tax Info

  • Tax Year: 2023
  • Tax Annual Amount: 17075.0
  • Tax Block: 016
  • Tax Lot: 000
  • Tax Map Number: 007

Home Values in the Area

Source: Public Records

Average Home Value in this Area


Source: Public Records

Agents Specializing in Amherst, NH

See All Agents

Property History

We collect this data history from publicly available records. To have your information removed, we recommend requesting removal directly through your county’s website.

Date Event Price List to Sale Price per Sq Ft
06/14/2024 06/14/24 Sold $1,099,000 0.0% $180 / Sq Ft
04/15/2024 04/15/24 Pending -- -- --
03/11/2024 03/11/24 Price Changed $1,099,000 -6.5% $180 / Sq Ft
02/29/2024 02/29/24 For Sale $1,175,000 -- $192 / Sq Ft
Source: PrimeMLS

Agents Affiliated with this Home

  • Section Image
See All Agents

Map

Source: PrimeMLS

MLS Number: 4985863

PrimeMLS
Your Personal Tour Guide

Ask me questions while you tour the home.