
Eugene Clements
Clements Realty Group
(351) 666-8361
46 Total Sales
1 in Merrimac
$580,000 Price
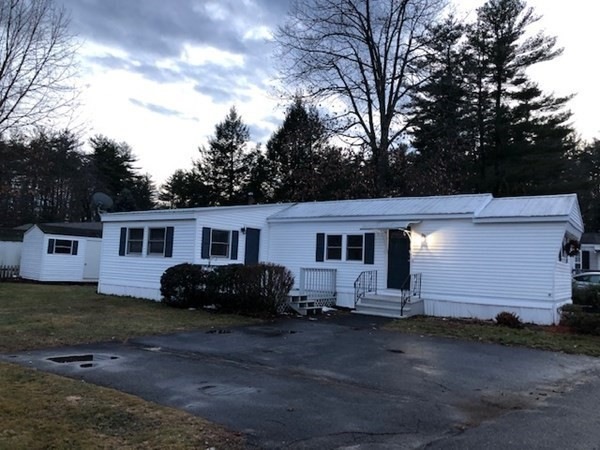
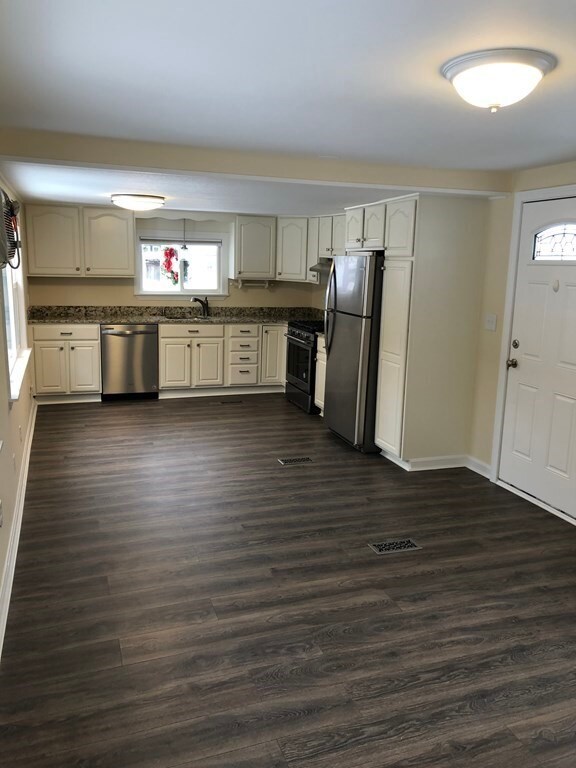
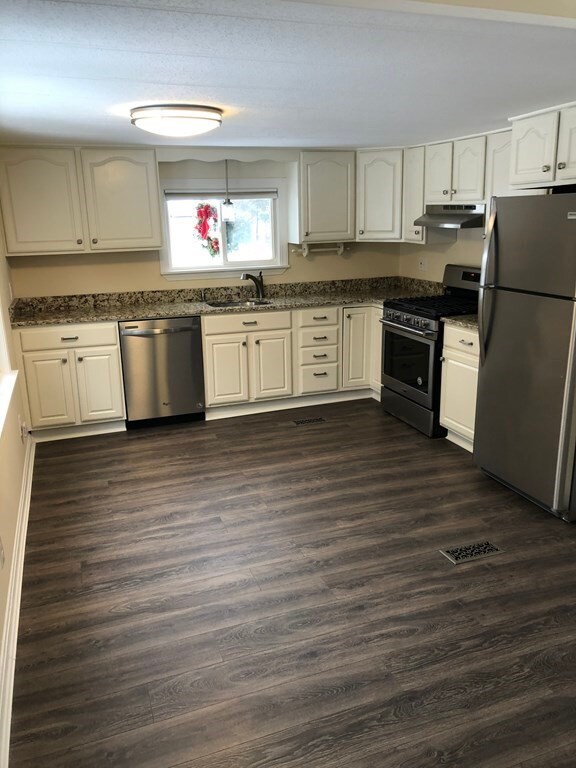
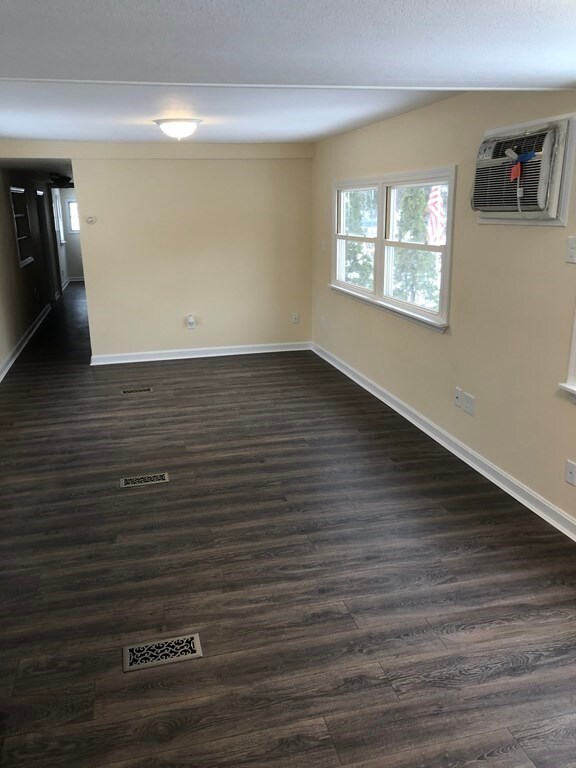
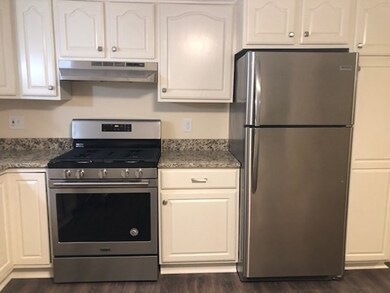
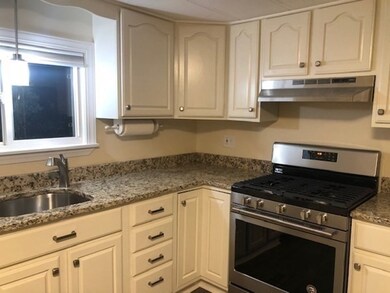
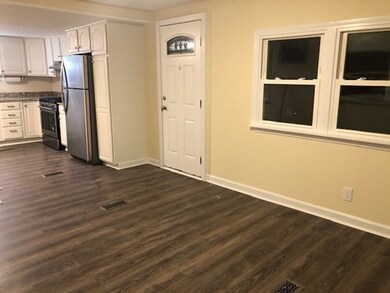
This affordable home offers so much! Located on a beautiful lot with plenty of level yard, for play, relaxing and gardening. It offers many updates through out, all new flooring, freshly painted, stainless steel appliances, granite counters, new lighting and much more. The large shed offers storage and a work bench. Enter into the open concept kitchen and living room flooded with natural sunlight. The large master opens to spacious deck to enjoy in nice weather. There are two additional bedrooms with good closet space. New washer and dryer. Conveniently located close to highway access, hospitals, beaches, the NH line and the sought after Pentucket and Whittier Regional School Districts. so much better than a condo, privacy & your own yard all in a quiet community. ALL SALES SUBJECT TO PARK APPROVAL. Lot rent $441 per month includes water, sewer, taxes, refuse removal, recycling, snow removal.
Eugene Clements
Clements Realty Group
(351) 666-8361
46 Total Sales
1 in Merrimac
$580,000 Price
Wendy Willis
Keller Williams Realty Evolution
(978) 997-7748
112 Total Sales
13 in Merrimac
$470K - $1.1M Price Range
The North Shore Realty Group
eXp Realty LLC
(978) 848-1517
91 Total Sales
6 in Merrimac
$560K - $1.4M Price Range
Marie Presti
Barrett Sotheby's International Realty
(857) 336-1481
104 Total Sales
1 in Merrimac
$580,000 Price
Michael Page
LAER Realty Partners
(351) 208-1250
105 Total Sales
15 in Merrimac
$600K - $699K Price Range
Jim Serino
Coldwell Banker Realty
(833) 657-4492
56 Total Sales
1 in Merrimac
$362,000 Price
We collect this data history from publicly available records. To have your information removed, we recommend requesting removal directly through your county’s website.
| Date | Event | Price | List to Sale | Price per Sq Ft |
|---|---|---|---|---|
| 01/29/2021 01/29/21 | Sold | $115,000 | -11.5% | $128 / Sq Ft |
| 01/27/2021 01/27/21 | Pending | -- | -- | -- |
| 01/18/2021 01/18/21 | For Sale | $129,900 | 0.0% | $144 / Sq Ft |
| 12/30/2020 12/30/20 | Pending | -- | -- | -- |
| 12/19/2020 12/19/20 | For Sale | $129,900 | -- | $144 / Sq Ft |
HJ
Seller's Agent in 2021
Heidi Jewett
Jewett Real Estate
(978) 697-5955
22 Total Sales
Source: MLS Property Information Network (MLS PIN)
MLS Number: 72768337
Disclaimer: Certain information contained herein is derived from information provided by parties other than Homes.com. All information provided is deemed reliable, but is not guaranteed to be accurate and should be independently verified.
The property listing data and information, or the Images, set forth herein were provided to MLS Property Information Network, Inc. from third party sources, including sellers, lessors and public records, and were compiled by MLS Property Information Network, Inc. The property listing data and information, and the Images, are for the personal, non-commercial use of consumers having a good faith interest in purchasing or leasing listed properties of the type displayed to them and may not be used for any purpose other than to identify prospective properties which such consumers may have a good faith interest in purchasing or leasing. MLS Property Information Network, Inc. and its subscribers disclaim any and all representations and warranties as to the accuracy of the property listing data and information, or as to the accuracy of any of the Images, set forth herein.
Ask me questions while you tour the home.