GM
Seller's Agent in 2020
Gary Martin
Martin & Tope Real Estate Co
(719) 242-7500
5 Total Sales
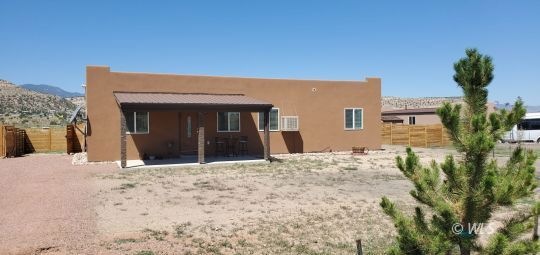
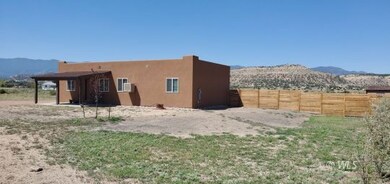

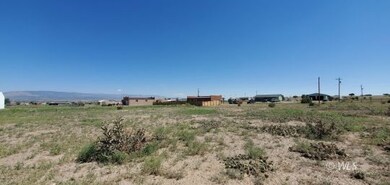
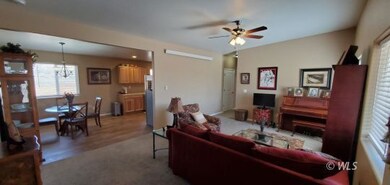
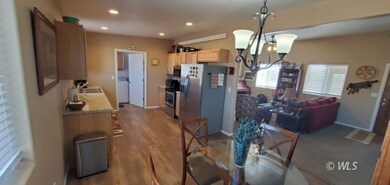
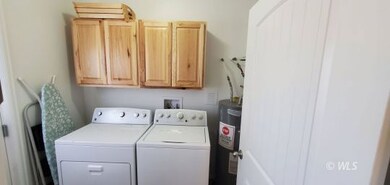
Immaculate, crisp, clean home built in 2019. 3 Bed 2 Bath southwest style home in Williamsburg Colorado outside of Florence Colorado. 1300sqft and a split floorplan, you have the master on one side of the home and two spacious bedrooms on the other side. 1.55 acre property with a section fenced for privacy and backyard BBQs. Views of the Wet Mountains as well as Pikes Peak! Very low maintenance stucco exterior! 220sf covered, front concrete patio, with faux NextStone wrapped columns. Open kitchen with stainless steel appliances that will be included, and recessed lighting. The master bedroom has a 3/4 bath with a walk-in shower, and a large walk-in closet. All the windows come with vertical blinds installed. Off the kitchen, there is a separate laundry room that includes the washer and dryer. From the laundry room, you walk out to the 10x8 concrete patio. The backyard is fenced and has a double swing gate. In the back yard, there is also an 8x8 storage shed that comes with the home. Come take a look, imagine it with your combined touches, and make it yours. Call or email Gary Martin 719-242-7500 gary@martinandtope.com or James Thomas Apprentice 719-431-1754 james@martinandtope.com
Last Agent to Sell the Property
Martin & Tope Real Estate Co Brokerage Phone: (719) 242-7500 License #x168711 Listed on: 08/18/2020
Last Buyer's Agent
Martin & Tope Real Estate Co Brokerage Phone: (719) 242-7500 License #x168711 Listed on: 08/18/2020
We collect this data history from publicly available records. To have your information removed, we recommend requesting removal directly through your county’s website.
| Date | Event | Price | List to Sale | Price per Sq Ft |
|---|---|---|---|---|
| 10/06/2020 10/06/20 | Sold | $238,000 | +1.3% | $176 / Sq Ft |
| 08/22/2020 08/22/20 | Pending | -- | -- | -- |
| 08/18/2020 08/18/20 | For Sale | $235,000 | -- | $174 / Sq Ft |
We collect this data history from publicly available records. To have your information removed, we recommend requesting removal directly through your county’s website.
| Year | Tax Paid | Tax Assessment Tax Assessment Total Assessment is a certain percentage of the fair market value that is determined by local assessors to be the total taxable value of land and additions on the property. | Land | Improvement |
|---|---|---|---|---|
| 2025 | $7,526 | $403,523 | ||
| 2024 | $7,526 | $468,157 | ||
| 2023 | $6,235 | $340,315 | $0 | $447,305 |
| 2022 | $5,532 | $309,377 | $0 | $0 |
| 2021 | $4,863 | $281,252 | $0 | $281,252 |
| 2020 | $4,957 | $281,300 | $0 | $281,300 |
| 2019 | $5,076 | $282,900 | $0 | $282,900 |
| 2018 | $4,435 | $262,900 | $0 | $262,900 |
| 2017 | $4,199 | $252,900 | $0 | $0 |
| 2016 | $4,021 | $209,209 | $0 | $0 |
| 2015 | $3,821 | $190,190 | $0 | $0 |
| 2014 | $3,451 | $172,900 | $0 | $0 |
GM
Seller's Agent in 2020
Gary Martin
Martin & Tope Real Estate Co
(719) 242-7500
5 Total Sales
Source: Westcliffe Listing Service
MLS Number: 2514368
Ask me questions while you tour the home.
