
Daniel Tully
Responds Quickly
Symphony Properties
(781) 358-8697
78 Total Sales
1 in Kingston
$642,000 Price

Estimated Value: $722,000 - $870,000
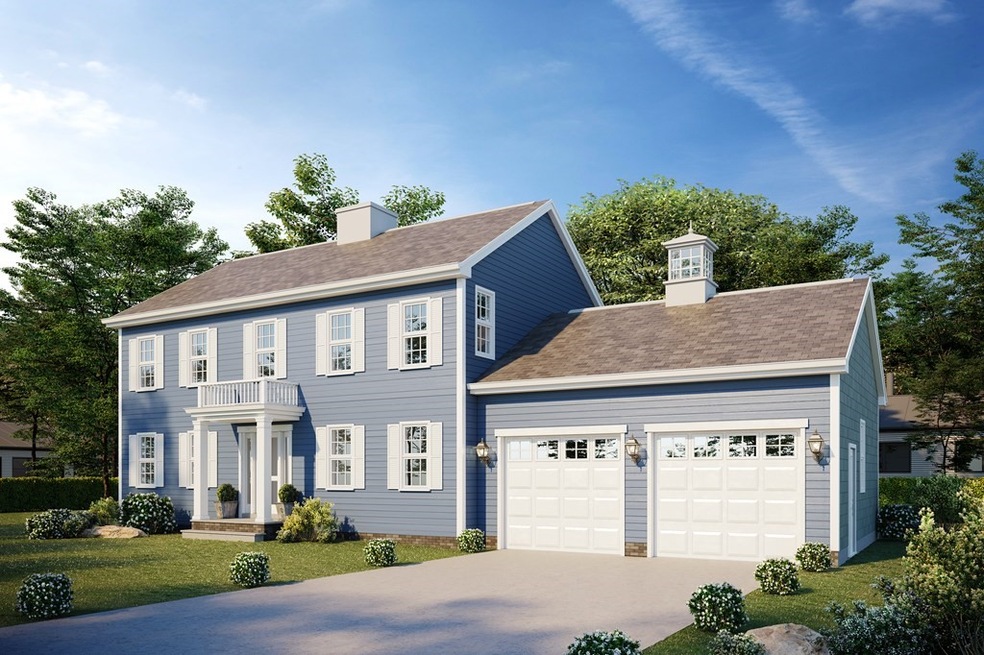
New construction starting at $589,000. TO BE BUILT. Jones River Estates classic Nautical model shown here is offered at $649,000. Jones River Estates will have 18 colonial style homes situated on prime land in picturesque Kingston. Pride of craftsmanship is evidenced by quality & attention to detail in the many elegant homes constructed. Each 3 or 4 bedroom home will have attached 2 car garage, 2 1/2 baths, gas fireplace, foyer, open concept, master suite & premium finishes. To be set on a corner lot adjacent to several acres of open space that include a walking trail along beautiful Jones River! Convenient location is an easy commute to Boston and Cape Cod, only 1.5 miles to Rt 3, Exit 9, just minutes to Kingston's MBTA train station. Desirable town boasts excellent schools. Many nearby recreational opportunities! Photos used are from similar build in subdivision.
Last Agent to Sell the Property
Adam Sheerin
Conway - Hanover Listed on: 09/21/2020
We collect this data history from publicly available records. To have your information removed, we recommend requesting removal directly through your county’s website.
Daniel Tully
Symphony Properties
(781) 358-8697
78 Total Sales
1 in Kingston
$642,000 Price
Jennifer Curran
(508) 283-9649
49 Total Sales
1 in Kingston
$380,000 Price
Dawn Hadley
Engel & Völkers , South Shore
(781) 816-2977
70 Total Sales
5 in Kingston
$540K - $1.1M Price Range
Christine Daley
William Raveis R.E. & Home Services
(781) 570-4447
63 Total Sales
4 in Kingston
$365K - $787K Price Range
Jeannie Cullati
The Firm
(774) 504-2979
38 Total Sales
1 in Kingston
$522,810 Price
Paula Welch
Keller Williams Realty Colonial Partners
(774) 426-9899
36 Total Sales
1 in Kingston
$225,000 Price
We collect this data history from publicly available records. To have your information removed, we recommend requesting removal directly through your county’s website.
| Date | Buyer | Sale Price | Title Company |
|---|---|---|---|
| $620,000 | None Available |
We collect this data history from publicly available records. To have your information removed, we recommend requesting removal directly through your county’s website.
| Date | Status | Borrower | Loan Amount |
|---|---|---|---|
| Open | $510,000 |
We collect this data history from publicly available records. To have your information removed, we recommend requesting removal directly through your county’s website.
| Date | Event | Price | List to Sale | Price per Sq Ft | Prior Sale |
|---|---|---|---|---|---|
| 08/23/2021 08/23/21 | Sold | $620,000 | +1.8% | $296 / Sq Ft | |
| 10/02/2020 10/02/20 | Pending | -- | -- | -- | |
| 09/25/2020 09/25/20 | Sold | $609,000 | -1.8% | $279 / Sq Ft | View Prior Sale |
| 09/21/2020 09/21/20 | For Sale | $620,000 | +1.8% | $296 / Sq Ft | |
| 03/01/2020 03/01/20 | Pending | -- | -- | -- | |
| 02/26/2020 02/26/20 | For Sale | $609,000 | -- | $279 / Sq Ft |
We collect this data history from publicly available records. To have your information removed, we recommend requesting removal directly through your county’s website.
| Year | Tax Paid | Tax Assessment Tax Assessment Total Assessment is a certain percentage of the fair market value that is determined by local assessors to be the total taxable value of land and additions on the property. | Land | Improvement |
|---|---|---|---|---|
| 2025 | $9,515 | $733,600 | $209,000 | $524,600 |
| 2024 | $8,713 | $685,500 | $209,000 | $476,500 |
| 2023 | $8,317 | $622,500 | $209,000 | $413,500 |
| 2022 | $2,770 | $190,000 | $190,000 | $0 |
| 2021 | $2,817 | $175,200 | $175,200 | $0 |
| 2020 | $2,852 | $175,200 | $175,200 | $0 |
AS
Seller's Agent in 2021
Adam Sheerin
Conway - Hanover
Buyer's Agent in 2021
Tina Kenyon
Keller Williams Realty Signature Properties
(781) 217-4243
18 Total Sales
JE
Seller's Agent in 2020
Jones River Estates Team
Conway - Hanover
Source: MLS Property Information Network (MLS PIN)
MLS Number: 72736599
APN: 44/ 200/ 1/ /
Disclaimer: Certain information contained herein is derived from information provided by parties other than Homes.com. All information provided is deemed reliable, but is not guaranteed to be accurate and should be independently verified.
The property listing data and information, or the Images, set forth herein were provided to MLS Property Information Network, Inc. from third party sources, including sellers, lessors and public records, and were compiled by MLS Property Information Network, Inc. The property listing data and information, and the Images, are for the personal, non-commercial use of consumers having a good faith interest in purchasing or leasing listed properties of the type displayed to them and may not be used for any purpose other than to identify prospective properties which such consumers may have a good faith interest in purchasing or leasing. MLS Property Information Network, Inc. and its subscribers disclaim any and all representations and warranties as to the accuracy of the property listing data and information, or as to the accuracy of any of the Images, set forth herein.
Ask me questions while you tour the home.