NOT LISTED FOR SALE

Estimated Value: $439,000 - $713,000

2 Beds
1 Bath
694 Sq Ft
$758/Sq Ft Est. Value

Sale Details

Date Sold: November 30, 2012

Last sale price $185,000 $267 Per Sq Ft

Est. 184% increase in value since last sale

Current estimated payment $3,192 / mo

127 Days on Market

Highlights

  • Marina
  • Tennis Courts
  • Cul-De-Sac
  • Wood Flooring
  • Walking Distance to Water
  • 4-minute walk to Spencer Park

About This Home

As of November 2012

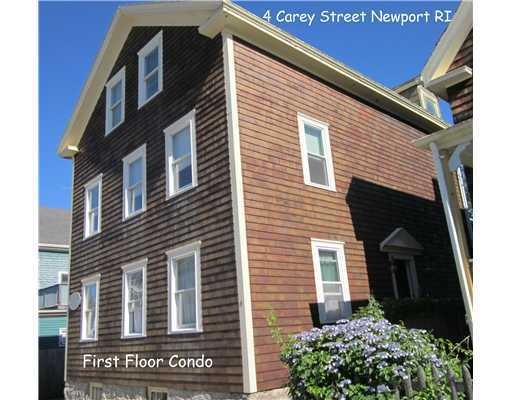
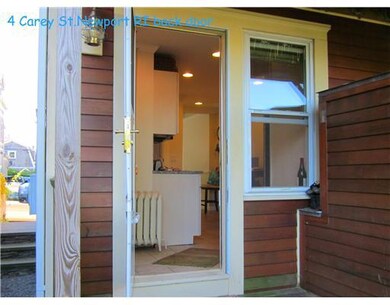
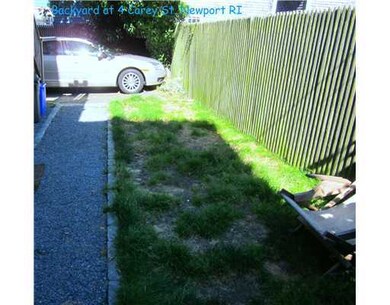
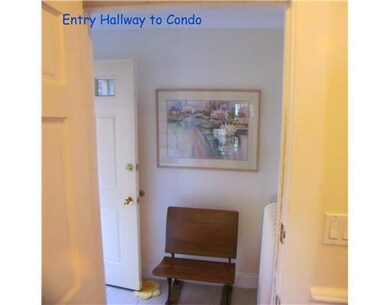
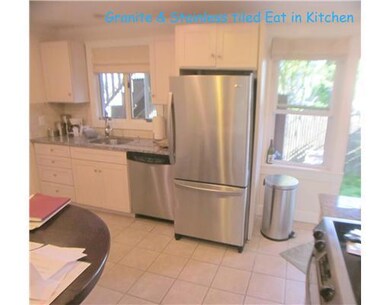
Subject to short sale:First floor renovated 2 bedroom, 1 bath & granite/stainless kitchen w/high ceilings,crown moldings,newer bath,hardwoods.Just off Thames St, high walkability score-Walk 2 minutes to Newport Harbor & downtown.Amazing & sweet unit.

Last Agent to Sell the Property

Ginny Gorman Activerain

RI Real Estate Services License #RES.0032311 Listed on: 06/25/2012

RI Real Estate Services

Last Buyer's Agent

Wendy Heaney

Century 21 Topsail Realty License #RES.0034231

Century 21 Topsail Realty

Townhouse Details

Home Type

  • Townhome

Est. Annual Taxes

  • $2,432

Year Built

  • Built in 1884

HOA Fees

  • $150 Monthly HOA Fees

Home Design

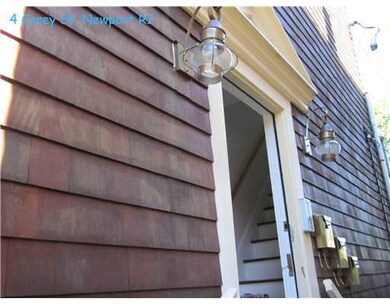
  • Entry on the 1st floor
  • Wood Siding
  • Shingle Siding
  • Concrete Perimeter Foundation
  • Clapboard
  • Plaster

Interior Spaces

  • 694 Sq Ft Home
  • 3-Story Property
  • Entrance Foyer
  • Living Room
  • Storage Room
  • Intercom
  • Unfinished Basement

Kitchen

  • Oven
  • Range
  • Microwave
  • Dishwasher

Flooring

  • Wood
  • Ceramic Tile

Bedrooms and Bathrooms

  • 2 Bedrooms
  • 1 Full Bathroom

Laundry

  • Laundry in unit
  • Dryer
  • Washer

Parking

  • 2 Parking Spaces
  • No Garage
  • Assigned Parking

Utilities

  • Cooling Available
  • Heating System Uses Oil
  • Hot Water Heating System
  • 100 Amp Service
  • Oil Water Heater
  • Cable TV Available

Additional Features

  • Walking Distance to Water
  • Cul-De-Sac
  • Property near a hospital

Listing and Financial Details

  • Tax Lot 19
  • Assessor Parcel Number 4CAREYST1NEWP

Community Details

Overview

  • 3 Units
  • Fifth Ward Subdivision

Amenities

  • Shops
  • Public Transportation

Recreation

  • Marina
  • Tennis Courts

Pet Policy

  • Pets Allowed

Townhouse Details

Home Type

Townhome

Est. Annual Taxes

$2,432

Year Built

Built in 1884

Lot Details

0 Sq Ft Lot

HOA Fees

$150 per month

Listing Details

  • Property Sub Type: Condominium
  • Prop. Type: Residential
  • Subdivision Name: Fifth Ward
  • Above Grade Finished Sq Ft: 694.0
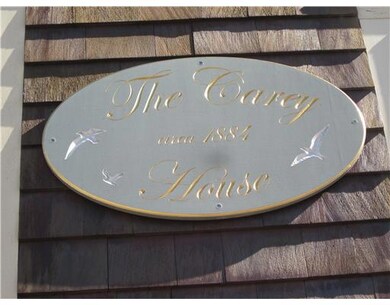
  • Building Name: Carey House
  • Entry Level: 1
  • Garage Yn: No
  • Unit Levels: Three Or More
  • New Construction: No
  • Building Stories: 3
  • Structure Type: Townhouse
  • Year Built: 1884
  • Property Sub Type Additional: Condominium
  • Pets No Pets Comments: Small Dogs (under 25 lbs.)
  • Special Features: 4108
  • Stories: 3

Interior Features

  • Appliances: Dryer, Dishwasher, Microwave, Oven, Oil Water Heater, Range, Refrigerator, Water Heater, Washer
  • Other Equipment: Intercom
  • Has Basement: Unfinished
  • Basement YN: Yes
  • Full Bathrooms: 1
  • Total Bedrooms: 2
  • Entry Location: First Floor Access
  • Fireplace Features: None
  • Fireplace: No
  • Flooring: Ceramic Tile, Hardwood
  • Interior Amenities: Cable TV
  • Living Area: 694.0
  • Dining Room Type: Foyer, Kitchen, Living Room, Primary Bedroom, Storage Room
  • Stories: 3

Exterior Features

  • Lot Features: Cul-De-Sac
  • Waterfront Features: Walk to Water
  • Construction Type: Drywall, Plaster, Clapboard, Shingle Siding, Wood Siding
  • Foundation Details: Concrete Perimeter

Garage/Parking

  • Parking Features: Assigned, No Garage
  • Total Parking Spaces: 2.0

Utilities

  • Laundry Features: In Unit
  • Cooling: 1 Unit
  • Cooling Y N: Yes
  • Heating: Hot Water, Individual, Oil
  • Heating Yn: Yes
  • Electric: 100 Amp Service
  • Sewer: Connected
  • Utilities: Sewer Connected
  • Water Source: Connected, Multiple Meters

Condo/Co-op/Association

  • Community Features: Highway Access, Marina, Near Hospital, Near Schools, Public Transportation, Shopping, Tennis Court(s), Sidewalks
  • Senior Community: No
  • Association Fee: 150.0
  • Association Fee Frequency: Monthly
  • Pets Allowed: Yes
  • Common Interest: Condominium

Lot Info

  • Parcel #: 4CAREYST1NEWP
  • Zoning: lb

Multi Family

  • Number Of Units In Community: 3

Tax Info

  • Tax Annual Amount: 2432.0
  • Tax Lot: 19
  • Tax Year: 2011

Ownership History

Date Name Owned For Owner Type

Purchase Details

Listed on
Jun 25, 2012
Closed on
Nov 30, 2012
Sold by
Harlin Pamela
Bought by
Guinipero Julee and Guinipero Daniel
Seller's Agent
Ginny Gorman Activerain
RI Real Estate Services
Buyer's Agent
Wendy Heaney
Century 21 Topsail Realty
List Price
$190,000
Sold Price
$185,000
Premium/Discount to List
-$5,000
-2.63%
Current Estimated Value
$526,238

Home Financials for this Owner

Home Financials are based on the most recent Mortgage that was taken out on this home.
Estimated Appreciation
$341,238
Avg. Annual Appreciation
8.06%

Purchase Details

Closed on
Dec 14, 2005
Sold by
Carey Hldgs Llc
Bought by
Harlin Pamela

Home Financials for this Owner

Home Financials are based on the most recent Mortgage that was taken out on this home.
Original Mortgage
$227,920
Interest Rate
6.34%
Mortgage Type
Purchase Money Mortgage
Source: Public Records
Create a Home Valuation Report for This Property
The Home Valuation Report is an in-depth analysis detailing your home's value as well as a comparison with similar homes in the area

Home Values in the Area

Source: Public Records

Average Home Value in this Area


Source: Public Records

Purchase History

We collect this data history from publicly available records. To have your information removed, we recommend requesting removal directly through your county’s website.

Date Buyer Sale Price Title Company
Guinipero Julee $185,000 --
Harlin Pamela $285,000 --
Source: Public Records

Mortgage History

We collect this data history from publicly available records. To have your information removed, we recommend requesting removal directly through your county’s website.

Date Status Borrower Loan Amount
Previous Owner Harlin Pamela $227,920
Closed Guinipero Julee $0
Source: Public Records

Property History

Date Event Price List to Sale Price per Sq Ft
11/30/2012 11/30/12 Sold $185,000 -2.6% $267 / Sq Ft
10/31/2012 10/31/12 Pending -- -- --
06/25/2012 06/25/12 For Sale $190,000 -- $274 / Sq Ft
Source: State-Wide MLS

Tax History

Year Tax Paid Tax Assessment Tax Assessment Total Assessment is a certain percentage of the fair market value that is determined by local assessors to be the total taxable value of land and additions on the property. Land Improvement
2025 $2,331 $324,600 $0 $324,600
2024 $2,262 $324,600 $0 $324,600
2023 $2,268 $228,600 $0 $228,600
2022 $2,197 $228,600 $0 $228,600
2021 $2,133 $228,600 $0 $228,600
2020 $2,299 $223,600 $0 $223,600
2019 $2,299 $223,600 $0 $223,600
2018 $2,234 $223,600 $0 $223,600
2017 $2,172 $193,800 $0 $193,800
2016 $2,118 $193,800 $0 $193,800
2015 $2,068 $193,800 $0 $193,800
2014 $2,519 $208,900 $0 $208,900
Source: Public Records

Agents Affiliated with this Home

  • Section Image
  • Section Image
See All Agents

Map

Source: State-Wide MLS

MLS Number: 1020288

State-Wide MLS

APN: NEWP-000040-000019-000001

Your Personal Tour Guide

Ask me questions while you tour the home.