
Glenn Marr
Responds Quickly
Marr Caruso Realty Group
(475) 275-8091
39 Total Sales
1 in Cos Cob
$1,400,000 Price
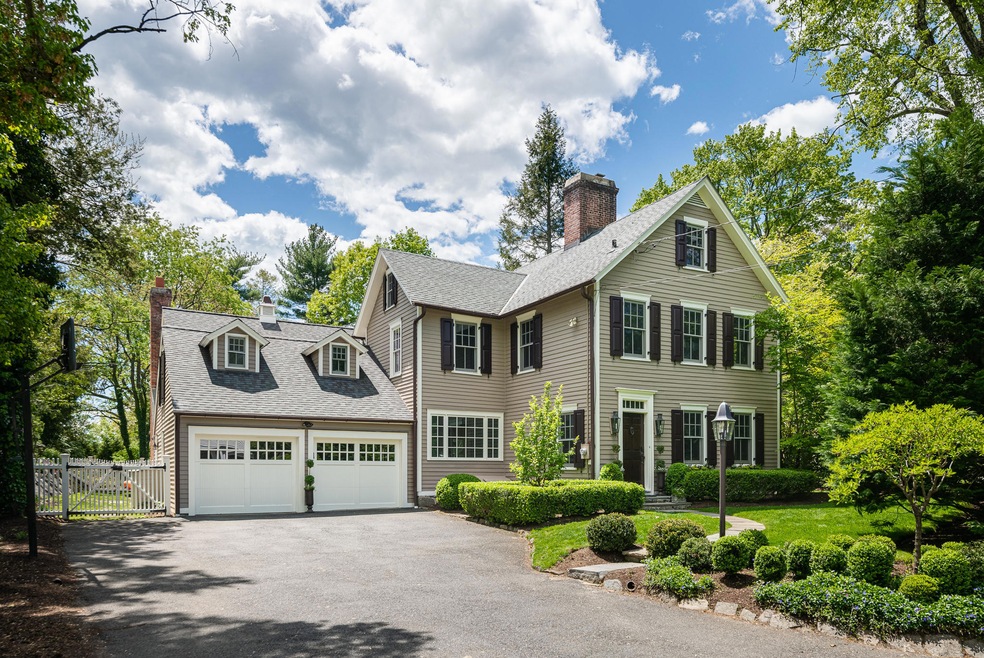
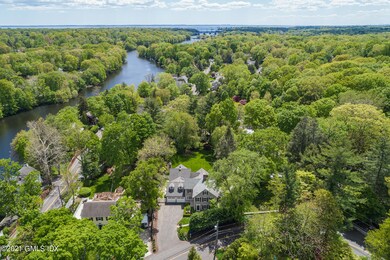
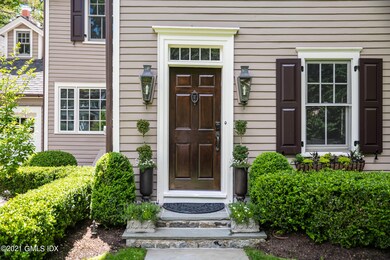
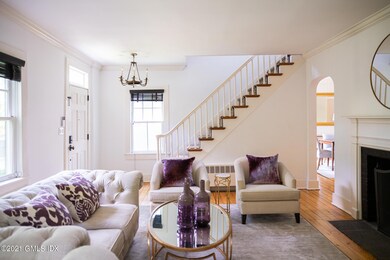
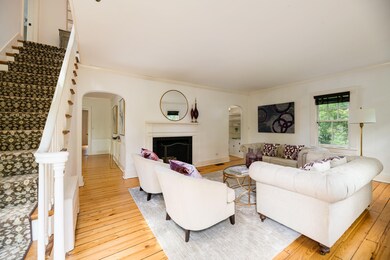
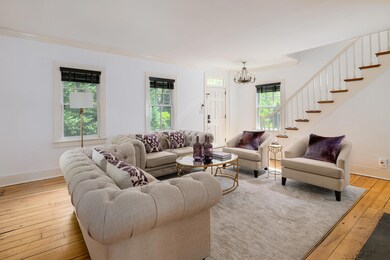
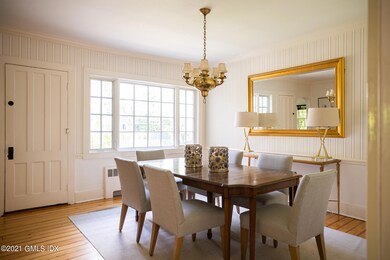
This classic 4 bed, 3.1 bath, 3,347 SF colonial has been elegantly updated, expanded by Granoff Architects in 2011. The 1st floor features a LR, den, office/sunroom, spacious FR with cathedral ceiling and kitchen, which opens up to a deck overlooking a beautifully landscaped private backyard with specimen trees, arborvitae & perennials. The 4th en-suite bed/office is adjacent to the FR. The 2nd floor has 3 bedrooms including a master suite with a luxurious master bath and spacious walk-in closet. There is add'l storage space in the basement, walk-up attic & shed. This property is conveniently located minutes from Cos Cob train station and I-95. It's close to Mianus River with public access to a kayak launch & fishing area. There is an add'l 1,867 SF of FAR available. Potential pool site.
Last Agent to Sell the Property
Mia Simonsen
BHHS New England Properties License #RES.0806955 Listed on: 05/14/2021
Glenn Marr
Marr Caruso Realty Group
(475) 275-8091
39 Total Sales
1 in Cos Cob
$1,400,000 Price
Brett Lieberman
The Riverside Realty Group
(475) 889-7388
81 Total Sales
2 in Cos Cob
$1.7M - $2.1M Price Range
Danielle Claroni
Sotheby's International Realty
(475) 275-9349
65 Total Sales
5 in Cos Cob
$90K - $2.7M Price Range
Joe Scozzafava
William Raveis Real Estate
(475) 258-8634
35 Total Sales
1 in Cos Cob
$1,650,000 Price
Toni Riordan
Berkshire Hathaway NE Prop.
(475) 252-9530
83 Total Sales
1 in Cos Cob
$1,020,000 Price
Robin Bartholomew
Berkshire Hathaway NE Prop.
(914) 690-6417
66 Total Sales
23 in Cos Cob
$1M - $3.9M Price Range
We collect this data history from publicly available records. To have your information removed, we recommend requesting removal directly through your county’s website.
| Date | Event | Price | List to Sale | Price per Sq Ft | Prior Sale |
|---|---|---|---|---|---|
| 08/04/2021 08/04/21 | Sold | $2,100,000 | +7.7% | $627 / Sq Ft | |
| 05/20/2021 05/20/21 | Pending | -- | -- | -- | |
| 05/14/2021 05/14/21 | For Sale | $1,950,000 | +11.4% | $583 / Sq Ft | |
| 09/04/2013 09/04/13 | Sold | $1,750,000 | -12.3% | $532 / Sq Ft | View Prior Sale |
| 08/01/2013 08/01/13 | Pending | -- | -- | -- | |
| 10/04/2012 10/04/12 | For Sale | $1,995,000 | -- | $607 / Sq Ft |
MS
Seller's Agent in 2021
Mia Simonsen
BHHS New England Properties
Buyer's Agent in 2021
Jenny Allen
Compass Connecticut, LLC
(203) 921-6327
90 Total Sales
RH
Seller's Agent in 2013
Renee Haggquist
Sotheby's International Realty
CB
Buyer's Agent in 2013
C.John Bates
Sotheby's International Realty
CB
Buyer's Agent in 2013
C John Bates
Houlihan Lawrence
(203) 249-8945
Source: Greenwich Association of REALTORS®
MLS Number: 113242
APN: GREE M:08 B:3202/S
Disclaimer: Certain information contained herein is derived from information provided by parties other than Homes.com. All information provided is deemed reliable, but is not guaranteed to be accurate and should be independently verified.
Listing data courtesy of Greenwich MLS. IDX information is provided exclusively for consumers’ personal, non-commercial use, that it may not be used for any purpose other than to
identify prospective properties consumers may be interested in purchasing. Data is deemed reliable but is not guaranteed accurate by the MLS.
Ask me questions while you tour the home.