
Urs Klarer
Coldwell Banker Realty
(475) 268-1377
63 Total Sales
1 in Cos Cob
$815,000 Price
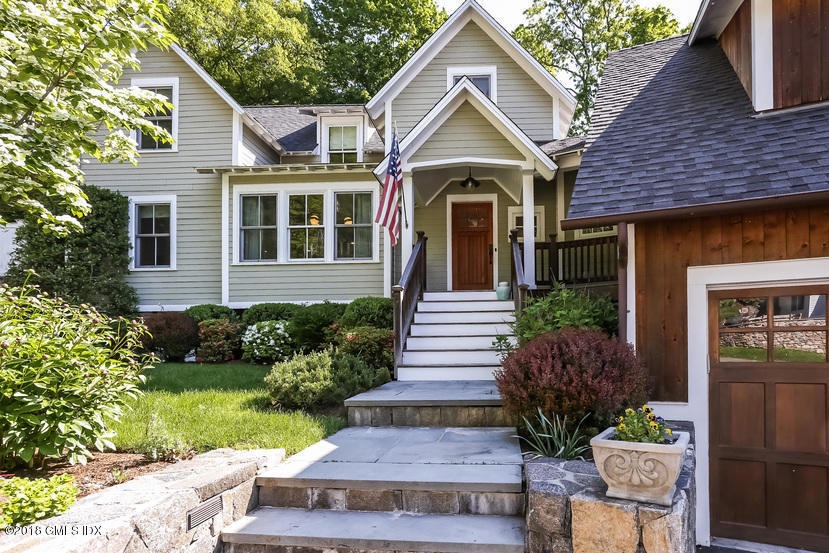
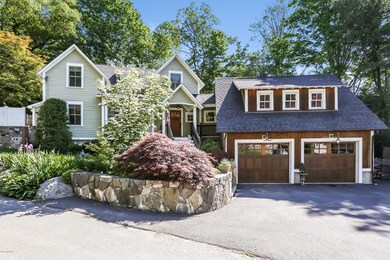
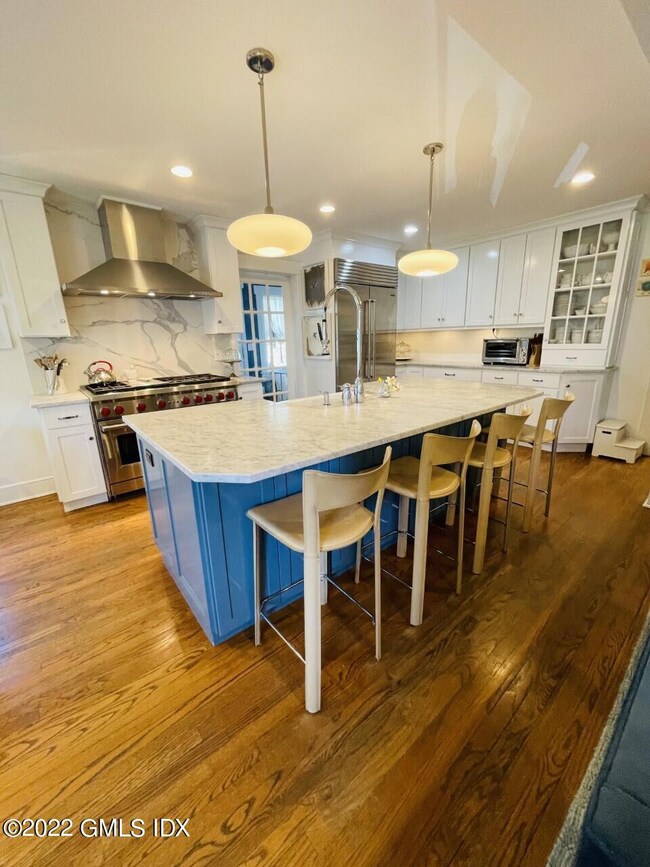
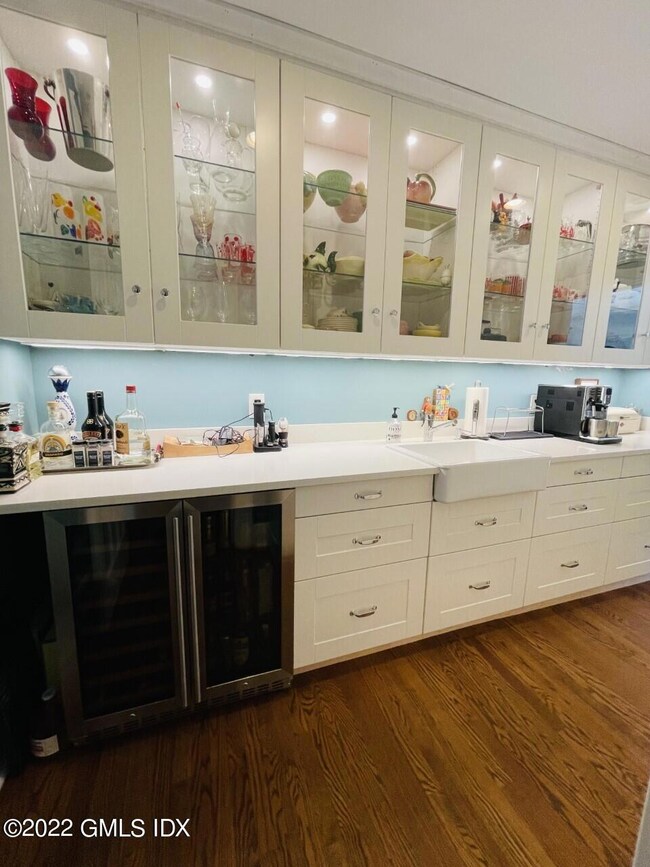
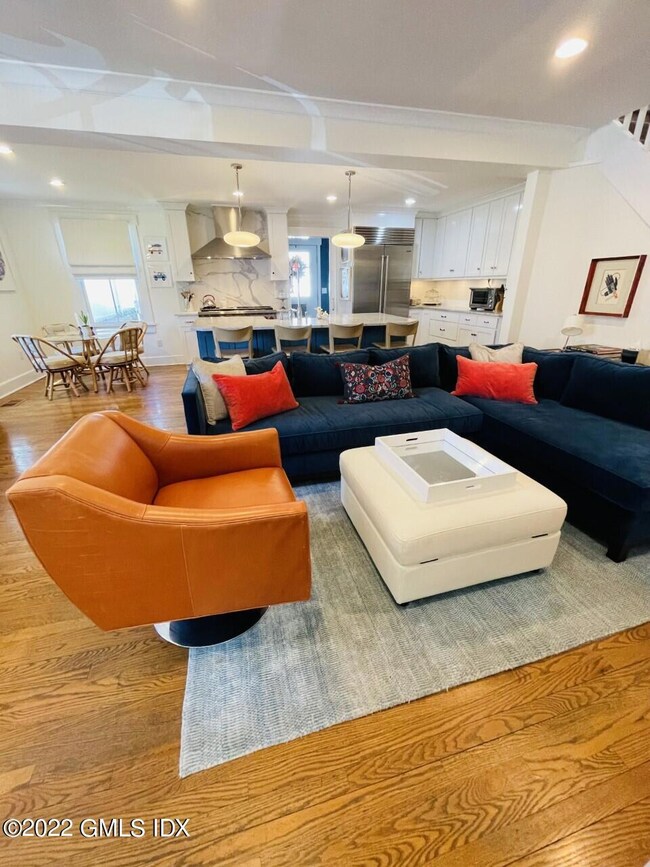
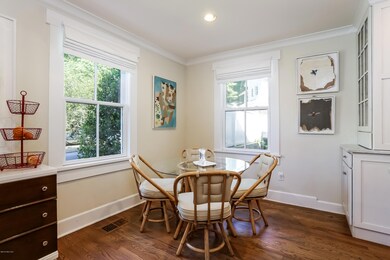
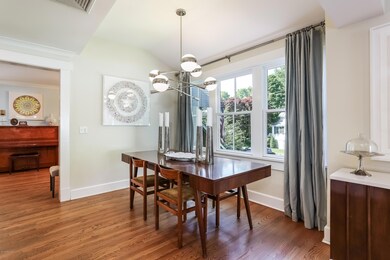
SUMMER RENTAL. Renovated and expanded charming home on a cul de sac of new homes. Complete with modern day finishes with a great room offering an island kitchen, family room, breakfast room and dining room. Living room with French doors lead out to the garden and a second family room/4th bedroom and full bath. 3 bedroom upstairs with a master suite which goes out to a large deck, hot tub, and a stone hearth outdoor fireplace. Private patio off the kitchen for grilling. Tesla charger in garage.
Last Agent to Rent the Property
Houlihan Lawrence License #RES.0758054 Listed on: 02/17/2023
Last Renter's Agent
Cecilia Nino
William Raveis Real Estate
Urs Klarer
Coldwell Banker Realty
(475) 268-1377
63 Total Sales
1 in Cos Cob
$815,000 Price
Linna Yuen
Coldwell Banker Realty
(475) 258-8014
51 Total Sales
6 in Cos Cob
$1.7M - $2.8M Price Range
Michael Carey
Sotheby's International Realty
(475) 234-3788
36 Total Sales
1 in Cos Cob
$1,645,000 Price
Spencer Sodokoff
Houlihan Lawrence
(888) 417-9533
72 Total Sales
7 in Cos Cob
$850K - $2.3M Price Range
Danielle Malloy
Serhant Connecticut, LLC
(475) 250-2198
45 Total Sales
1 in Cos Cob
$1,350,000 Price
Andrew Smith
Houlihan Lawrence
(914) 825-4166
28 Total Sales
6 in Cos Cob
$1.2M - $2.5M Price Range
We collect this data history from publicly available records. To have your information removed, we recommend requesting removal directly through your county’s website.
| Date | Event | Price | List to Sale | Price per Sq Ft |
|---|---|---|---|---|
| 05/22/2023 05/22/23 | Rented | $12,000 | 0.0% | -- |
| 05/10/2023 05/10/23 | Under Contract | -- | -- | -- |
| 04/27/2023 04/27/23 | Price Changed | $12,000 | -4.0% | $5 / Sq Ft |
| 02/17/2023 02/17/23 | For Rent | $12,500 | +4.2% | -- |
| 08/08/2022 08/08/22 | Rented | $12,000 | 0.0% | -- |
| 04/28/2022 04/28/22 | Under Contract | -- | -- | -- |
| 04/13/2022 04/13/22 | For Rent | $12,000 | +41.2% | -- |
| 03/19/2019 03/19/19 | Rented | $8,500 | 0.0% | -- |
| 03/19/2019 03/19/19 | Under Contract | -- | -- | -- |
| 03/06/2019 03/06/19 | For Rent | $8,500 | 0.0% | -- |
| 04/05/2016 04/05/16 | Rented | $8,500 | 0.0% | -- |
| 04/05/2016 04/05/16 | Under Contract | -- | -- | -- |
| 01/26/2016 01/26/16 | For Rent | $8,500 | +21.4% | -- |
| 06/17/2015 06/17/15 | Rented | $7,000 | -30.0% | -- |
| 06/17/2015 06/17/15 | Under Contract | -- | -- | -- |
| 03/19/2015 03/19/15 | For Rent | $10,000 | -- | -- |
J
Landlord's Agent in 2023
John Bates
Houlihan Lawrence
(203) 249-2023
22 Total Sales
C
Tenant's Agent in 2023
Cecilia Nino
William Raveis Real Estate
Buyer's Agent in 2022
Salley Maloney
Houlihan Lawrence
(203) 869-0700
20 Total Sales
B
Buyer's Agent in 2019
Beba Errichetti
Coldwell Banker Realty
Buyer's Agent in 2016
Allen Vetrosky
BHHS New England Properties
(203) 981-8793
10 Total Sales
Source: Greenwich Association of REALTORS®
MLS Number: 117575
APN: GREE M:08 B:3181/S
Disclaimer: Certain information contained herein is derived from information provided by parties other than Homes.com. All information provided is deemed reliable, but is not guaranteed to be accurate and should be independently verified.
Listing data courtesy of Greenwich MLS. IDX information is provided exclusively for consumers’ personal, non-commercial use, that it may not be used for any purpose other than to
identify prospective properties consumers may be interested in purchasing. Data is deemed reliable but is not guaranteed accurate by the MLS.
Ask me questions while you tour the home.