NOT LISTED FOR SALE

Estimated Value: $573,000 - $629,000

3 Beds
3.5 Baths
5,035 Sq Ft
$119/Sq Ft Est. Value

Sale Details

Date Sold: September 29, 2025

Last sale price $582,000 $116 Per Sq Ft

Est. 3% increase in value since last sale

Current estimated payment $3,740 / mo

16 Days on Market

Highlights

  • Guest House
  • Craftsman Architecture
  • Wooded Lot
  • Safe Room
  • Hearth Room
  • Bonus Room

About This Home

As of September 2025

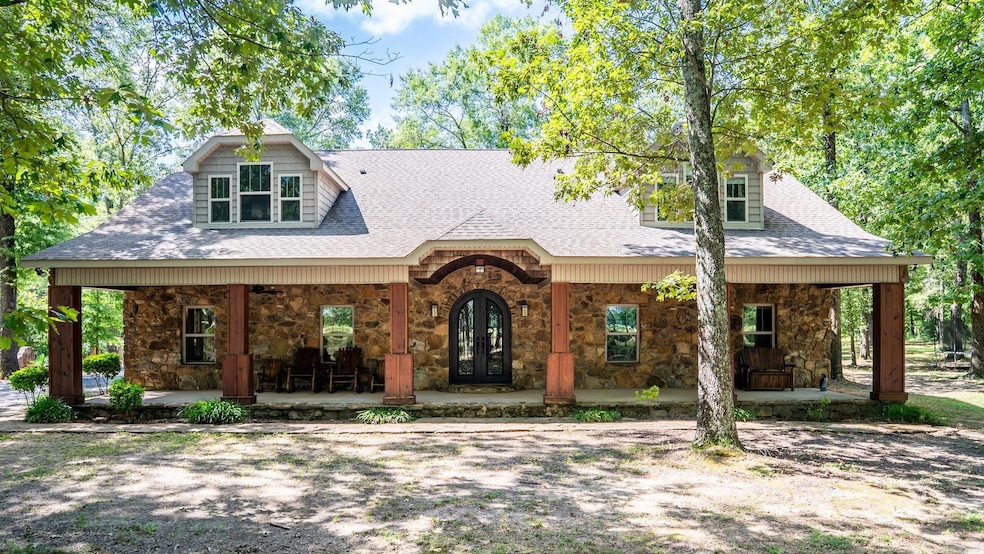
Tucked behind a gated entrance on 5.3 serene acres, this elegant 5,035 sq ft Craftsman/ Ranch Style home offers luxury, privacy, exceptional versatility and a GUEST HOUSE. From the custom iron double doors to exposed beams and epoxy-stained floors, every detail reflects thoughtful design and timeless style. Inside, you'll find an open-concept kitchen with oversized island with a granite counter-top, a stunning great room, and a first-floor primary suite that provides spa-inspired comfort. A dedicated office ensures you can work from home in peace, while a spacious bonus room with dry bar adds flexibility for entertaining, media, or multigenerational living. Multiple storage areas throughout the home ensure everything has its place. Outdoors, enjoy a 1,400 sq ft partially covered patio with a stone fireplace and built-in grill—perfect for year-round entertaining. A separately metered 750 sq ft guest house with full kitchen and bath offers upscale accommodations for extended guests or private use. Luxury meets lifestyle in this private retreat—just minutes from city conveniences in Conway and Little Rock.

Last Agent to Sell the Property

Deborah Schultz

LPT Realty Conway Listed on: 07/28/2025

LPT Realty Conway

Last Buyer's Agent

Amber Wood

Mid South Realty

Range of Values:

--
Value Increase
--
Percent Increase
--
Adjusted for Inflation
Collateral Analytics

Collateral Analytics Collateral Analytics AVMs (Automated Valuation Model) employ a number of statistical approaches combined with neighborhood-specific comparable selection guarantees the most up-to-date and precise valuations.

Not Available

Collateral Analytics does not have data for the current month. Please view the chart for historical values.

ICE

ICE Mortgage Technology ICE Mortgage Technology’s AVM (Automated Valuation Model) is a state-of-the-art online residential property valuation tool that provides a quick and accurate estimate of the value of almost any home in the U.S.

Not Available

ICE Mortgage Technology does not have data for the current month. Please view the chart for historical values.

First American

First American First American Data & Analytics’ next-generation AVM combines unrivaled data assets with a blended ensemble of valuation models to produce highly accurate, reliable valuations you can trust.

Not Available

First American does not have data for the current month. Please view the chart for historical values.

Quantarium

Quantarium Quantarium’s valuation service, repeatedly proven the industry’s most accurate and comprehensive, is supercharged with a self-learning and auto-tuning AI engine that continually becomes smarter and more accurate as it processes daily inputs from the industry’s leading RE data lake.

Not Available

Quantarium does not have data for the current month. Please view the chart for historical values.

Average Value
Not Available
List Price
Sold Price
Create a Home Valuation Report for This Property
The Home Valuation Report is an in-depth analysis detailing your home's value as well as a comparison with similar homes in the area

Home Details

Home Type

  • Single Family

Est. Annual Taxes

  • $5,385

Year Built

  • Built in 2012

Lot Details

  • 5.3 Acre Lot
  • Rural Setting
  • Corner Lot
  • Level Lot
  • Cleared Lot
  • Wooded Lot

Home Design

  • Craftsman Architecture
  • 2-Story Property
  • Slab Foundation
  • Rock and Frame
  • Composition Roof

Interior Spaces

  • 5,035 Sq Ft Home
  • Wired For Data
  • Dry Bar
  • Tray Ceiling
  • Sheet Rock Walls or Ceilings
  • Ceiling Fan
  • Fireplace Features Blower Fan
  • Gas Log Fireplace
  • Insulated Windows
  • Great Room
  • Family Room
  • Formal Dining Room
  • Home Office
  • Bonus Room
  • Game Room
  • Concrete Flooring

Kitchen

  • Hearth Room
  • Built-In Oven
  • Range
  • Plumbed For Ice Maker
  • Dishwasher
  • Granite Countertops
  • Disposal

Bedrooms and Bathrooms

  • 3 Bedrooms
  • Walk-In Closet
  • Walk-in Shower

Laundry

  • Laundry Room
  • Dryer
  • Washer

Home Security

  • Safe Room
  • Fire and Smoke Detector

Parking

  • 2 Car Garage
  • Parking Pad
  • Side or Rear Entrance to Parking
  • Automatic Garage Door Opener

Outdoor Features

  • Balcony
  • Covered Patio or Porch

Utilities

  • Central Heating and Cooling System
  • Mini Split Air Conditioners
  • Mini Split Heat Pump
  • Propane
  • Electric Water Heater
  • Septic System
  • Phone Available
  • Satellite Dish

Additional Features

  • Guest House
  • Livestock Allowed

Listing and Financial Details

  • Assessor Parcel Number 001-02964-002

Home Details

Home Type

Single Family

Est. Annual Taxes

$5,385

Year Built

Built in 2012

Lot Details

5.3 Acres

Listing Details

  • Restrictions: Min Rights Do Not Convey
  • Class: Residential
  • Style: Ranch, Craftsman
  • Ext Features: Patio, Porch, Guest House, Covered Patio
  • LVT Date: 07/28/2025
  • Road Surface: Gravel, Paved
  • Street Designation: Road
  • Type: Detached
  • Estimated Year Built: 2012
  • Special Features: None
  • Property Sub Type: Detached
  • Year Built: 2012

Interior Features

  • Dining Room: Separate Dining Room
  • Fireplace: Gas Logs Present, Blowers, Uses Gas Logs Only
  • Bedrooms: Primary Bedroom Apart, 2 Bedrooms Upper Level
  • Estimated Sq Ft: 5035
  • Bedrooms: 3
  • Floors: Concrete
  • Foundation: Slab
  • Full Bathrooms: 3
  • Half Bathrooms: 1
  • Interiors: Dry Bar, Washer Connection, Washer-Stays, Dryer Connection-Electric, Dryer-Stays, Water Heater-Electric, Smoke Detector(s), Walk-In Closet(s), Balcony/Loft, Ceiling Fan(s), Walk-In Shower, Wired For Highspeed Inter, Kit Counter- Granite Slab, Kit Counter-Other
  • Kitchen Equip: Surface Range, Dishwasher, Disposal, Pantry, Ice Maker Connection, Wall Oven
  • Other Rooms: Great Room, Den/Family Room, Office/Study, Game Room, Bonus Room, Laundry, Hearth Room, Safe/Storm Room
  • Stories: Two Story
  • Walls Ceilings: Sheet Rock, Tray Ceiling

Exterior Features

  • Exterior: Rock & Frame
  • Roof: Composition

Garage/Parking

  • Parking: Garage, Parking Pads, Two Car, Auto Door Opener, Side Entry

Utilities

  • Utilities: Septic, Water-Public, Elec-Municipal (+Entergy), Gas-Propane/Butane, Tv-Satellite Dish, Telephone-Private
  • Heat Air: Central Cool-Electric, Central Heat-Electric, Mini Split

Lot Info

  • Estimated Lot Size: 5.3
  • Estimated Lot Size: 5.3
  • Farmranch: Livestock Allowed
  • Lot: Level, Corner Lot, Rural Property, Wooded, Cleared, Not In Subdivision
  • Geo Subdivision: AR
  • Parcel Number: 001-02964-002

Green Features

  • Energy Features: Insulated Windows

Tax Info

  • Annual Taxes: 5385.47
  • Year: 2025

Ownership History

We collect this data history from publicly available records. To have your information removed, we recommend requesting removal directly through your county’s website.

Date Name Owned For Owner Type

Purchase Details

Listed on
Jul 28, 2025
Closed on
Sep 29, 2025
Sold by
Bought by
Seller's Agent
Deborah Schultz
LPT Realty Conway
Buyer's Agent
Amber Wood
Mid South Realty
List Price
$624,900
Sold Price
$582,000
Premium/Discount to List
-$42,900
-6.87%
Views
41
Current Estimated Value
$597,584

Home Financials for this Owner

Home Financials are based on the most recent Mortgage that was taken out on this home.
Estimated Appreciation
$15,584
Avg. Annual Appreciation
3.20%
Original Mortgage
$552,900
Outstanding Balance
$548,373
Interest Rate
6.58%
Mortgage Type
New Conventional
Estimated Equity
$49,211

Purchase Details

Listed on
May 1, 2020
Closed on
Jul 1, 2020
Sold by
Bought by
Seller's Agent
Jessica Baxter
Bailey & Company Real Estate
Buyer's Agent
Jessica Baxter
Bailey & Company Real Estate
List Price
$399,900
Sold Price
$390,000
Premium/Discount to List
-$9,900
-2.48%

Home Financials for this Owner

Home Financials are based on the most recent Mortgage that was taken out on this home.
Avg. Annual Appreciation
7.92%
Original Mortgage
$312,000
Interest Rate
3.2%
Mortgage Type
New Conventional

Purchase Details

Listed on
Sep 13, 2018
Closed on
May 24, 2019
Sold by
Bought by
Seller's Agent
Michele Phillips
Michele Phillips & Co. Realtors
Buyer's Agent
Stephanie Stark
RE/MAX Advantage
List Price
$475,000
Sold Price
$375,000
Premium/Discount to List
-$100,000
-21.05%

Home Financials for this Owner

Home Financials are based on the most recent Mortgage that was taken out on this home.
Avg. Annual Appreciation
3.60%
Original Mortgage
$356,250
Interest Rate
4.1%
Mortgage Type
New Conventional

Purchase Details

Closed on
Sep 4, 2012
Sold by
Bought by

Home Financials for this Owner

Home Financials are based on the most recent Mortgage that was taken out on this home.
Original Mortgage
$7,919
Interest Rate
3.49%
Mortgage Type
Future Advance Clause Open End Mortgage

Purchase Details

Closed on
Jul 20, 2006
Bought by

Home Financials for this Owner

Home Financials are based on the most recent Mortgage that was taken out on this home.
Original Mortgage
$53,908
Interest Rate
6.75%
Mortgage Type
Future Advance Clause Open End Mortgage
Source: Public Records

Purchase History

We collect this data history from publicly available records. To have your information removed, we recommend requesting removal directly through your county’s website.

Date Buyer Sale Price Title Company
$582,000 Waco Title
$390,000 American Abstract & Title Co
$375,000 Faulkner County Title Co
$8,000 None Available
$63,000 --
$63,000 Stewart Title Of Arkansas
Source: Public Records

Mortgage History

We collect this data history from publicly available records. To have your information removed, we recommend requesting removal directly through your county’s website.

Date Status Borrower Loan Amount
Open $552,900
Previous Owner $190,000
Previous Owner $312,000
Previous Owner $356,250
Previous Owner $100,792
Previous Owner $24,333
Previous Owner $50,865
Previous Owner $25,168
Previous Owner $7,919
Previous Owner $177,515
Previous Owner $86,406
Previous Owner $86,408
Previous Owner $53,908
Source: Public Records

Property History

We collect this data history from publicly available records. To have your information removed, we recommend requesting removal directly through your county’s website.

Date Event Price List to Sale Price per Sq Ft Prior Sale
09/29/2025 09/29/25 Sold $582,000 -6.9% $116 / Sq Ft
08/13/2025 08/13/25 Pending -- -- --
07/28/2025 07/28/25 For Sale $624,900 +60.2% $124 / Sq Ft
07/01/2020 07/01/20 Sold $390,000 -2.5% $77 / Sq Ft View Prior Sale
05/06/2020 05/06/20 Pending -- -- --
05/01/2020 05/01/20 For Sale $399,900 +6.6% $79 / Sq Ft
05/24/2019 05/24/19 Sold $375,000 -6.2% $74 / Sq Ft View Prior Sale
03/13/2019 03/13/19 Price Changed $399,900 -15.8% $79 / Sq Ft
09/13/2018 09/13/18 For Sale $475,000 -- $94 / Sq Ft
Source: Cooperative Arkansas REALTORS® MLS

Tax History

We collect this data history from publicly available records. To have your information removed, we recommend requesting removal directly through your county’s website.

Year Tax Paid Tax Assessment Tax Assessment Total Assessment is a certain percentage of the fair market value that is determined by local assessors to be the total taxable value of land and additions on the property. Land Improvement
2025 $5,385 $121,280 $2,100 $119,180
2024 $4,936 $121,280 $2,100 $119,180
2023 $4,487 $91,570 $2,090 $89,480
2022 $4,163 $91,570 $2,090 $89,480
2021 $4,081 $91,570 $2,090 $89,480
2020 $3,426 $76,840 $2,110 $74,730
2019 $3,426 $76,840 $2,110 $74,730
2018 $3,451 $76,840 $2,110 $74,730
2017 $3,451 $44,800 $2,110 $42,690
2016 $1,881 $44,800 $2,110 $42,690
2015 -- $45,760 $2,100 $43,660
2014 $1,928 $45,760 $2,100 $43,660
Source: Public Records

Agents Affiliated with this Home

  • Section Image
  • Section Image
  • Section Image
  • Section Image
  • Section Image
See All Agents

Map

Source: Cooperative Arkansas REALTORS® MLS

MLS Number: 25029778

Cooperative Arkansas REALTORS® MLS

APN: 001-02964-002

Your Personal Tour Guide

Ask me questions while you tour the home.