
Seller's Agent in 2025
Caroline Verow
Keller Williams Realty-Metropolitan
(603) 860-5633
40 in this area
118 Total Sales
Estimated Value: $1,643,000 - $1,753,000
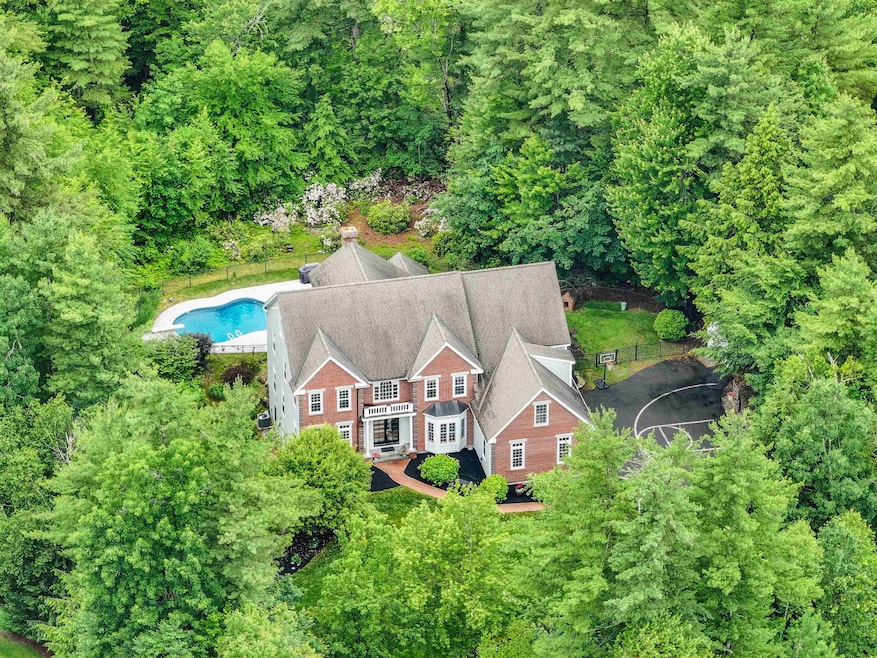
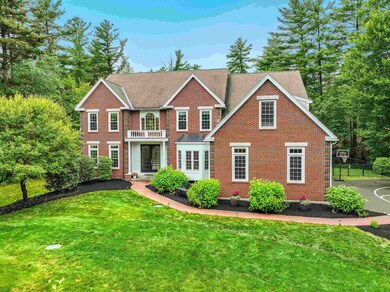
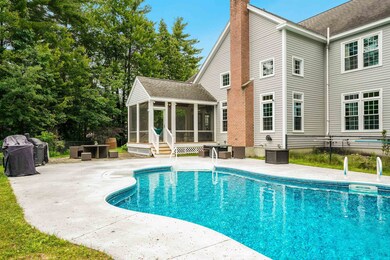
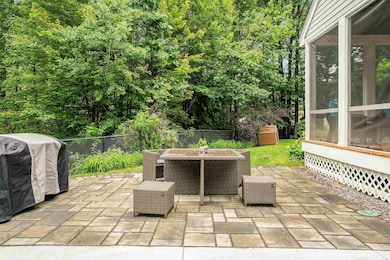
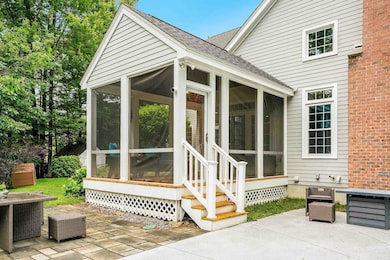
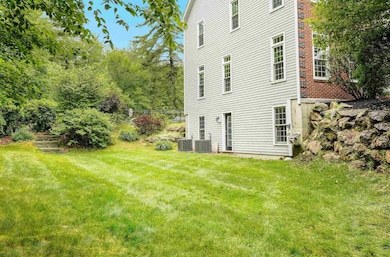
Exquisite executive home situated on the cul-de-sac in desirable Cote d'Or. This home is the perfect blend of elegance and sophistication. The main floor consists of a chef kitchen with eat-in island, separate eat-in area, 6 burner range with gas stove, electric double convection ovens, warming drawer and beverage refrigerator, granite countertops and walk-in pantry. Off the kitchen is a great room which is the perfect area for relaxing and entertaining. Vaulted ceilings, wood burning stone fireplace reaching from floor to ceiling, large windows looking into the private backyard. There's also a screened in seasonal room off the eat-in area overlooking the inground pool and patio. The formal dining room has custom woodworking and trey ceilings. First floor office and a room with a pool table for breaks between calls. Dual staircases adorn this home and take you upstairs to the primary suite and 3 bedrooms. Primary suite has trey ceilings, his & her sinks, jacuzzi tub, large fully tiled shower, a sitting area and secondary office and a custom walk-in closet to die for. Down the hallway, an en-suite bedroom and two adjoining bedrooms with a jack 'n jill full bathroom with double sinks. While upstairs, you can check in on the goings-on downstairs from the open balcony. Walk down to the basement and grab your finest bottle of wine from the temperature-controlled wine cellar. There is an additional living room, extra bedrooms for guests and 3/4 bath with walk-out.
Last Agent to Sell the Property
Keller Williams Realty-Metropolitan License #059419 Listed on: 06/19/2025
We collect this data history from publicly available records. To have your information removed, we recommend requesting removal directly through your county’s website.
We collect this data history from publicly available records. To have your information removed, we recommend requesting removal directly through your county’s website.
| Date | Buyer | Sale Price | Title Company |
|---|---|---|---|
| $1,650,000 | -- | ||
| -- | None Available | ||
| $835,000 | -- | ||
| $729,900 | -- |
We collect this data history from publicly available records. To have your information removed, we recommend requesting removal directly through your county’s website.
| Date | Status | Borrower | Loan Amount |
|---|---|---|---|
| Open | $1,237,500 | ||
| Closed | $838,300 | ||
| Previous Owner | $200,000 | ||
| Closed | $233,000 | ||
| Previous Owner | $672,000 | ||
| Previous Owner | $687,000 | ||
| Previous Owner | $120,000 |
We collect this data history from publicly available records. To have your information removed, we recommend requesting removal directly through your county’s website.
| Date | Event | Price | List to Sale | Price per Sq Ft |
|---|---|---|---|---|
| 08/14/2025 08/14/25 | Sold | $1,650,000 | -1.5% | $325 / Sq Ft |
| 07/14/2025 07/14/25 | Price Changed | $1,675,000 | -4.3% | $330 / Sq Ft |
| 07/08/2025 07/08/25 | Price Changed | $1,750,000 | -2.8% | $344 / Sq Ft |
| 06/19/2025 06/19/25 | For Sale | $1,800,000 | -- | $354 / Sq Ft |
We collect this data history from publicly available records. To have your information removed, we recommend requesting removal directly through your county’s website.
| Year | Tax Paid | Tax Assessment Tax Assessment Total Assessment is a certain percentage of the fair market value that is determined by local assessors to be the total taxable value of land and additions on the property. | Land | Improvement |
|---|---|---|---|---|
| 2025 | $22,092 | $1,339,700 | $365,900 | $973,800 |
| 2024 | $21,190 | $1,340,300 | $365,900 | $974,400 |
| 2023 | $19,826 | $1,339,600 | $365,900 | $973,700 |
| 2022 | $17,354 | $986,000 | $271,100 | $714,900 |
| 2021 | $16,900 | $986,000 | $271,100 | $714,900 |
| 2020 | $17,518 | $875,000 | $215,700 | $659,300 |
| 2019 | $16,581 | $875,000 | $215,700 | $659,300 |
| 2018 | $16,912 | $829,000 | $230,100 | $598,900 |
| 2017 | $15,676 | $829,000 | $230,100 | $598,900 |
| 2016 | $16,558 | $740,200 | $189,600 | $550,600 |
| 2015 | $16,847 | $740,200 | $189,600 | $550,600 |
| 2014 | $16,655 | $740,200 | $189,600 | $550,600 |
| 2013 | $16,410 | $740,200 | $189,600 | $550,600 |
Seller's Agent in 2025
Caroline Verow
Keller Williams Realty-Metropolitan
(603) 860-5633
40 in this area
118 Total Sales
Buyer's Agent in 2025
Lisa Wilkens
Coldwell Banker Realty Bedford NH
(603) 471-0777
35 in this area
199 Total Sales
Source: PrimeMLS
MLS Number: 5047624
APN: BEDD-000002-000002-000034
Disclaimer: Certain information contained herein is derived from information provided by parties other than Homes.com. All information provided is deemed reliable, but is not guaranteed to be accurate and should be independently verified.
Copyright 2026 PrimeMLS, Inc. All rights reserved. This information is deemed reliable, but not guaranteed. The data relating to real estate displayed on this display comes in part from the IDX Program of PrimeMLS. The information being provided is for consumers’ personal, non-commercial use and may not be used for any purpose other than to identify prospective properties consumers may be interested in purchasing.
Ask me questions while you tour the home.