
Bryan Perreira
LAER Realty Partners
(351) 208-9883
136 Total Sales
1 in Hudson
$737,000 Price
Estimated Value: $412,000
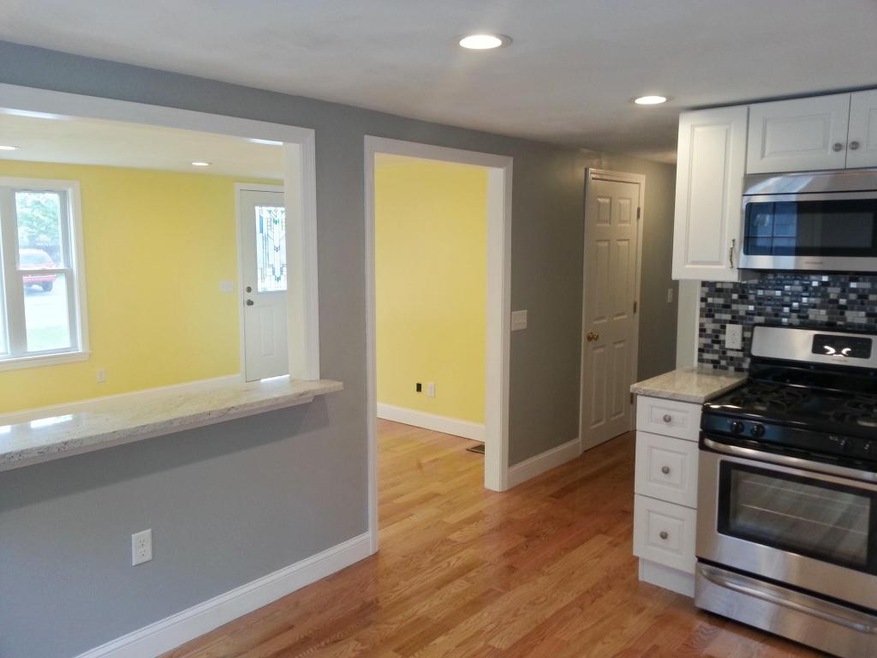
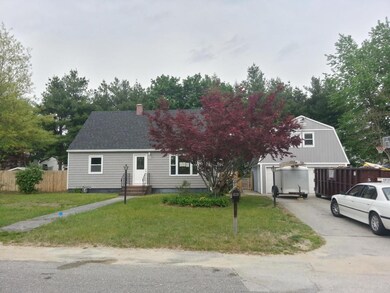
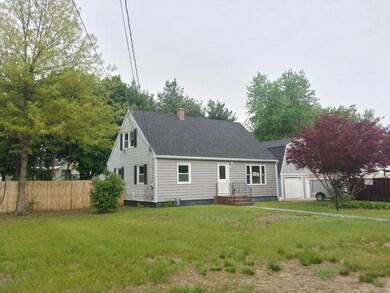
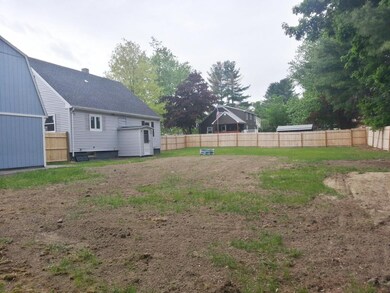
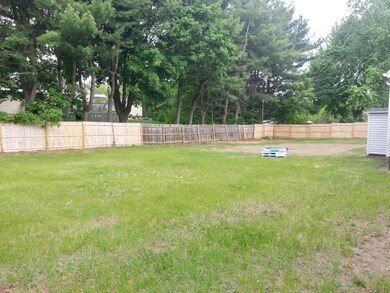
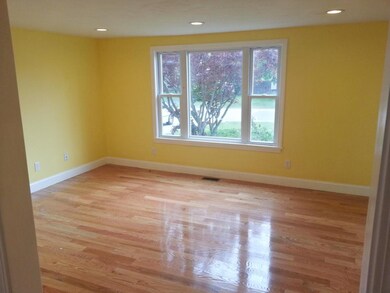
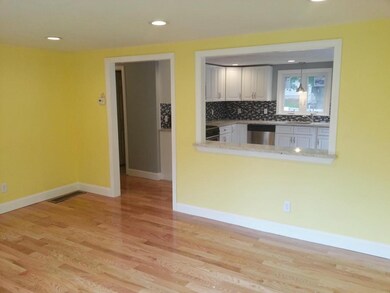
COMPLETELY REMODELED! Almost EVERYTHING is NEW; Windows, Doors, Roof, Central Air with A/C, ALL HARDWOOD first floor. GRANITE Kitchen, STAINLESS Appliances. Detached 2 Car Garage with 2nd Floor and Electricity. PERFECT for storage, or a GREAT little finishable escape space!
Last Agent to Sell the Property
EXIT Assurance Realty License #064970 Listed on: 05/22/2016
Last Buyer's Agent
Jim Haley
Dick Lepine R.E., Inc. License #052829
Bryan Perreira
LAER Realty Partners
(351) 208-9883
136 Total Sales
1 in Hudson
$737,000 Price
Susan Ducharme
Coldwell Banker Realty Nashua
(351) 208-1032
58 Total Sales
2 in Hudson
$525K - $594K Price Range
Magdiel Matias
Matias Realty, LLC
(351) 207-3297
42 Total Sales
1 in Hudson
$395,000 Price
Rob Labrecque
BHHS Verani Londonderry
(351) 666-6408
53 Total Sales
1 in Hudson
$390,000 Price
Kimberley Tufts
EXP Realty
(855) 714-1765
225 Total Sales
2 in Hudson
$435K - $747K Price Range
Debra Beaudry
BHG Masiello Bedford
(603) 255-4713
89 Total Sales
2 in Hudson
$234K - $530K Price Range
We collect this data history from publicly available records. To have your information removed, we recommend requesting removal directly through your county’s website.
| Date | Event | Price | List to Sale | Price per Sq Ft | Prior Sale |
|---|---|---|---|---|---|
| 09/23/2016 09/23/16 | Sold | $279,500 | 0.0% | $211 / Sq Ft | |
| 06/13/2016 06/13/16 | Pending | -- | -- | -- | |
| 05/22/2016 05/22/16 | For Sale | $279,500 | +179.5% | $211 / Sq Ft | |
| 01/01/2016 01/01/16 | Sold | $100,000 | -16.0% | $75 / Sq Ft | View Prior Sale |
| 04/10/2015 04/10/15 | Pending | -- | -- | -- | |
| 04/08/2015 04/08/15 | For Sale | $119,000 | -- | $90 / Sq Ft |
Seller's Agent in 2016
Jeff Gordon
EXIT Assurance Realty
(508) 864-7487
51 Total Sales
JH
Buyer's Agent in 2016
Jim Haley
Dick Lepine R.E., Inc.
Source: PrimeMLS
MLS Number: 4492051
APN: HDSO M:198 B:124 L:000
Disclaimer: Certain information contained herein is derived from information provided by parties other than Homes.com. All information provided is deemed reliable, but is not guaranteed to be accurate and should be independently verified.
Copyright 2026 PrimeMLS, Inc. All rights reserved. This information is deemed reliable, but not guaranteed. The data relating to real estate displayed on this display comes in part from the IDX Program of PrimeMLS. The information being provided is for consumers’ personal, non-commercial use and may not be used for any purpose other than to identify prospective properties consumers may be interested in purchasing.
Ask me questions while you tour the home.