
Joseph Berchock
Responds Quickly
RE/MAX Associates - Newark
(484) 779-6870
74 Total Sales
3 in New Castle
$327K - $470K Price Range


Estimated Value: $406,000 - $439,970
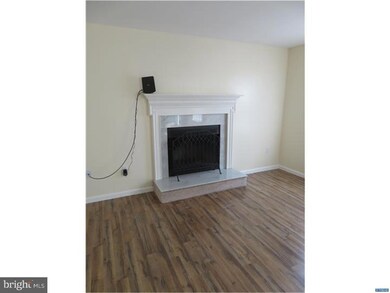
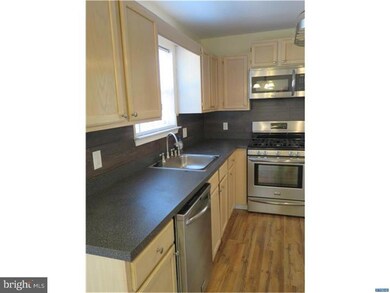
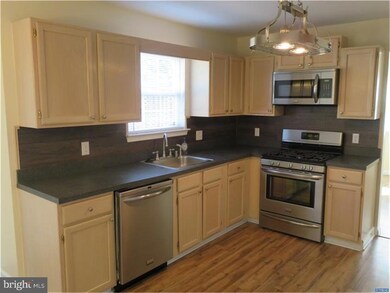
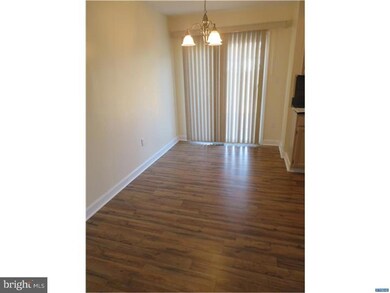
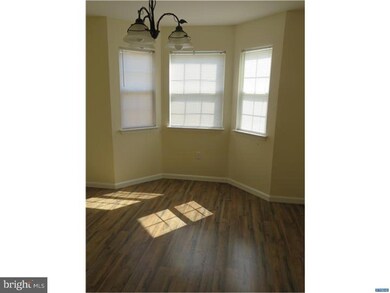
Beautifully maintained 3 bedroom, 2 1/2 bath Colonial in beautiful Springfield. Enter to tiled foyer, at the right is large living room with marble wood burning fireplace. Straight ahead is kitchen with eating area lots of cabinets and a sliding door that exists to a huge deck, with hot tub and upper level deck for pool. The dining room with walk in bay completes the lower level. The upper floor boasts of 3 large bedrooms. A master bedroom with its own newly installed bath. Still lots of yard space and a small sided deck.
Last Agent to Sell the Property
(302) 239-3000 ssedita@psre.com Patterson-Schwartz-Hockessin Listed on: 07/20/2018
We collect this data history from publicly available records. To have your information removed, we recommend requesting removal directly through your county’s website.
Joseph Berchock
RE/MAX Associates - Newark
(484) 779-6870
74 Total Sales
3 in New Castle
$327K - $470K Price Range
Khalilah Ling
Crown Homes Real Estate
(302) 599-7370
91 Total Sales
8 in New Castle
$55K - $387K Price Range
LeeAnn Sullivan
Real of Pennsylvania
(267) 682-6933
132 Total Sales
1 in New Castle
$220,000 Price
Jemimah Chuks
EXP Realty, LLC
(302) 240-3321
372 Total Sales
25 in New Castle
$30K - $537K Price Range
Chardae Eduruke
Real Broker LLC
(302) 214-6184
86 Total Sales
3 in New Castle
$270K - $356K Price Range
Jenna LaFermine
Burns & Ellis Realtors
(302) 202-3664
161 Total Sales
1 in New Castle
$392,500 Price
We collect this data history from publicly available records. To have your information removed, we recommend requesting removal directly through your county’s website.
| Date | Buyer | Sale Price | Title Company |
|---|---|---|---|
| $270,000 | None Available | ||
| $155,000 | -- |
We collect this data history from publicly available records. To have your information removed, we recommend requesting removal directly through your county’s website.
| Date | Status | Borrower | Loan Amount |
|---|---|---|---|
| Open | $256,500 | ||
| Previous Owner | $134,600 | ||
| Previous Owner | $145,400 | ||
| Previous Owner | $153,772 |
We collect this data history from publicly available records. To have your information removed, we recommend requesting removal directly through your county’s website.
| Date | Event | Price | List to Sale | Price per Sq Ft |
|---|---|---|---|---|
| 09/14/2018 09/14/18 | Sold | $270,000 | -1.4% | $174 / Sq Ft |
| 07/30/2018 07/30/18 | Pending | -- | -- | -- |
| 07/20/2018 07/20/18 | For Sale | $273,900 | -- | $177 / Sq Ft |
We collect this data history from publicly available records. To have your information removed, we recommend requesting removal directly through your county’s website.
| Year | Tax Paid | Tax Assessment Tax Assessment Total Assessment is a certain percentage of the fair market value that is determined by local assessors to be the total taxable value of land and additions on the property. | Land | Improvement |
|---|---|---|---|---|
| 2025 | $2,683 | $394,000 | $77,400 | $316,600 |
| 2024 | $2,260 | $65,100 | $9,800 | $55,300 |
| 2023 | $2,058 | $65,100 | $9,800 | $55,300 |
| 2022 | $2,141 | $65,100 | $9,800 | $55,300 |
| 2021 | $2,139 | $65,100 | $9,800 | $55,300 |
| 2020 | $2,146 | $65,100 | $9,800 | $55,300 |
| 2019 | $2,399 | $65,100 | $9,800 | $55,300 |
| 2018 | $310 | $65,100 | $9,800 | $55,300 |
| 2017 | $1,722 | $63,600 | $9,800 | $53,800 |
| 2016 | $1,722 | $63,600 | $9,800 | $53,800 |
| 2015 | $1,724 | $63,600 | $9,800 | $53,800 |
| 2014 | $1,727 | $63,600 | $9,800 | $53,800 |
Seller's Agent in 2018
Linda Moffett
Patterson Schwartz
(302) 218-8731
13 Total Sales
Buyer's Agent in 2018
Celeste Smith
Real Broker LLC
(302) 275-1214
55 Total Sales
Source: Bright MLS
MLS Number: 1002075774
APN: 10-044.20-258
Disclaimer: Certain information contained herein is derived from information provided by parties other than Homes.com. All information provided is deemed reliable, but is not guaranteed to be accurate and should be independently verified.
The data relating to real estate for sale on this website appears in part through the BRIGHT Internet Data Exchange program, a voluntary cooperative exchange of property listing data between licensed real estate brokerage firms, and is provided by BRIGHT through a licensing agreement.
Listing information is from various brokers who participate in the Bright MLS IDX program and not all listings may be visible on the site.
The property information being provided on or through the website is for the personal, non-commercial use of consumers and such information may not be used for any purpose other than to identify prospective properties consumers may be interested in purchasing.
Some properties which appear for sale on the website may no longer be available because they are for instance, under contract, sold or are no longer being offered for sale.
Property information displayed is deemed reliable but is not guaranteed.
Copyright 2026 Bright MLS, Inc.
Ask me questions while you tour the home.