NOT LISTED FOR SALE

Estimated Value: $689,414

3 Beds
2.5 Baths
2,800 Sq Ft
$246/Sq Ft Est. Value

Sale Details

Date Sold: October 30, 2020

Last sale price $449,999 $161 Per Sq Ft

Est. 53% increase in value since last sale

Current estimated payment $4,917 / mo

12 Days on Market

Highlights

  • Custom Home
  • Deck
  • Wood Flooring
  • Mountain View
  • Wooded Lot
  • Attic

About This Home

As of October 2020

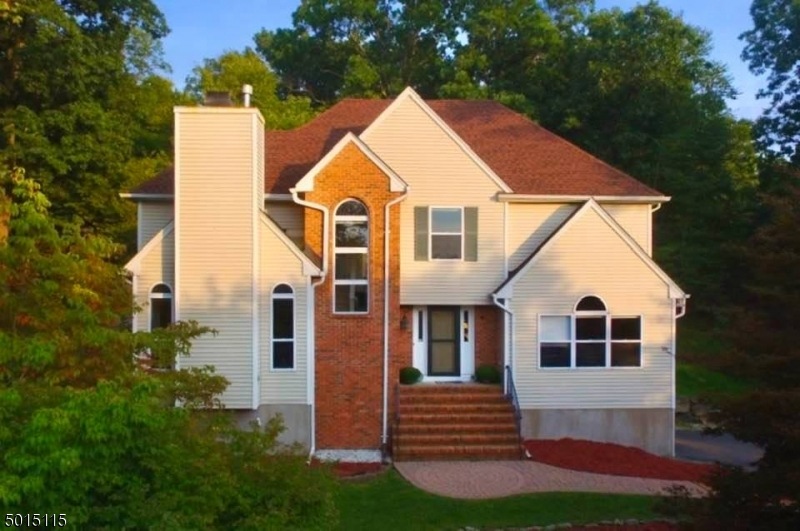
*60 Minutes To NYC*SUPERB CUSTOM COLONIAL NESTLED ON A QUIET TREE LINED CUL-DE-SAC BACKING TO PRESERVATION LAND! SOCIAL DISTANCE WITH ALL THE COMFORTS, CONVENIENCES & PRIVACY YOU DESERVE! ROOM TO ROAM ***GRANITE KITCHEN WITH SUBWAY TILE, MAPLE CABINETS & WALK IN PANTRY***REMOTE CONTROL BLINDS IN THE 2 STORY FOYER! NEW ROOF 2017, RHEEM FURNACE, OAK HARD WOOD FLOORING, CROWN MOULDING, NEW SHOWER IN MASTER BATH WITH BIDET TOILET SEAT, SOLID WOOD 2 PANEL DOORS, OILED BRONZE HARDWARE, DECORATOR ACCENTS THROUGHOUT! *Minutes To Shopping, Restaurants, Houses of Worship & Lake Mohawk! ***FYI: The nominal fee is to maintain the 21.525 acres of hiking/biking trail at the end of the CUL-DE-SAC that is solely for the 11 homeowners' use only! *All Room Sizes/Square Footage Are/Is Approximate*Deck To Be Stained Neutral Color

Last Agent to Sell the Property

CHRISTINE N. MAROTTA

MOUNTAIN PROPERTIES Listed on: 09/09/2020
Last Buyer's Agent

RAIMONDS ERINS

KELLER WILLIAMS INTEGRITY

Home Details

Home Type

  • Single Family

Est. Annual Taxes

  • $11,044

Year Built

  • Built in 1994 | Remodeled

Lot Details

  • 1.24 Acre Lot
  • Cul-De-Sac
  • Level Lot
  • Wooded Lot

HOA Fees

  • $33 Monthly HOA Fees

Parking

  • 2 Car Attached Garage
  • Inside Entrance
  • Garage Door Opener
  • On-Street Parking
  • Off-Street Parking

Home Design

  • Custom Home
  • Colonial Architecture
  • Brick Exterior Construction
  • Composition Shingle Roof
  • Vertical Siding

Interior Spaces

  • 2,800 Sq Ft Home
  • High Ceiling
  • Wood Burning Fireplace
  • Thermal Windows
  • Shades
  • Blinds
  • Entrance Foyer
  • Family Room
  • Living Room
  • Breakfast Room
  • Formal Dining Room
  • Home Office
  • Storage Room
  • Utility Room
  • Mountain Views
  • Partially Finished Basement
  • Walk-Out Basement
  • Attic

Kitchen

  • Gas Oven or Range
  • Self-Cleaning Oven
  • Microwave
  • Dishwasher
  • Kitchen Island

Flooring

  • Wood
  • Wall to Wall Carpet
  • Laminate
  • Tile

Bedrooms and Bathrooms

  • 3 Bedrooms
  • Primary bedroom located on second floor
  • En-Suite Primary Bedroom
  • Walk-In Closet
  • Powder Room
  • Bathtub With Separate Shower Stall

Laundry

  • Laundry Room
  • Dryer
  • Washer

Home Security

  • Home Security System
  • Carbon Monoxide Detectors
  • Fire and Smoke Detector

Outdoor Features

  • Deck
  • Porch

Schools

  • F. M. Burd Elementary School
  • Long Pond Middle School
  • Newton High School

Utilities

  • Zoned Heating and Cooling
  • Underground Utilities
  • Well
  • Gas Water Heater
  • Water Softener is Owned
  • Septic System

Listing and Financial Details

  • Assessor Parcel Number 2802-00007-0000-00006-0012-

Community Details

Overview

  • Association fees include maintenance-common area

Recreation

  • Jogging Path

Home Details

Home Type

Single Family

Est. Annual Taxes

$11,044

Year Built

Built in 1994 | Remodeled

Lot Details

1.24 Acres

HOA Fees

$33 per month

Parking

2

Listing Details

  • Style: Colonial, Custom Home
  • Primary Style: Colonial
  • Subproperty Type: Single Family
  • Year Built: 1994
  • Year Built Description: Renovated
  • County Name: Sussex
  • Possible Other Uses: Home-Office
  • Directions: GPS
  • I D: 5015115
  • Section Subdiv Development: BRIARCLIFF
  • First Name: CHRISTINE N.
  • First Name3: RAIMONDS
  • Last Name: MAROTTA
  • Last Name3: ERINS
  • Office Phone: 973-823-1900
  • Special Features: None
  • Property Sub Type: Detached
  • Year Renovated: 2018

Interior Features

  • Flooring: Carpeting, Laminate, Tile, Wood
  • Fireplace Description: Wood Burning
  • Number of Fireplaces: 1
  • Appliances: Carbon Monoxide Detector, Dishwasher, Dryer, Microwave Oven, Range/Oven-Gas, Refrigerator, Self Cleaning Oven, Washer, Water Softener-Own
  • Interior Amenities: Blinds, Carbon Monoxide Detector, Fire Extinguisher, High Ceilings, Security System, Shades, Smoke Detector, StallTub, Walk-In Closet
  • Bedrooms: 3
  • Master Bedroom Desc: Full Bath, Walk-In Closet
  • Bedroom 1 Level: Second
  • Bedroom 2 Level: Second
  • Bedroom 3 Level: Second
  • Primary Bathroom Features: Stall Shower
  • Bathrooms: 2.10
  • Full Bathrooms: 2
  • Half Bathrooms: 1
  • Basement: Yes
  • Basement Description: Finished-Partially, Walkout
  • Basement Level Rooms: Office, Storage Room, Utility Room, Walkout
  • Dining Room Level: First
  • Dining Area: Formal Dining Room
  • Kitchen Area: Center Island, Separate Dining Area
  • Kitchen Dim: 20x26
  • Kitchen Level: First
  • Living Room Dim: 15x13
  • Living Room Level: First
  • Other Room 1: Pantry
  • Other Room1 Dim: 4x7
  • Other Room1 Level: First
  • Other Room 2: Foyer
  • Other Room2 Dim: 12x8
  • Other Room2 Level: First
  • Other Room 3: Office
  • Other Room3 Dim: 14x12
  • Other Room3 Level: Basement
  • Other Room 4: Laundry Room
  • Other Room4 Dim: 12x7
  • Other Room4 Level: First
  • Level 1 Rooms: Breakfast Room, Dining Room, Family Room, Foyer, Kitchen, Laundry Room, Living Room, Pantry, Powder Room
  • Level 2 Rooms: 3 Bedrooms, Bath Main, Bath(s) Other
  • Level 3 Rooms: Attic
  • Estimated Sq Ft: 2800
  • Phone: 973-823-1900

Exterior Features

  • Exterior Description: Brick, Vertical Siding
  • Exterior Features: Deck, Open Porch(es), Thermal Windows/Doors
  • Roof Description: Composition Shingle

Garage/Parking

  • Garage Description: Built-In Garage, Garage Door Opener, InEntrnc, On-Street Parking
  • Number Garage Spaces: 2
  • Number Parking Spaces: 4
  • Parking Driveway Description: 1 Car Width, 2 Car Width, Hard Surface, Off-Street Parking, On-Street Parking

Utilities

  • Cooling: 2 Units, Multi-Zone Cooling
  • Fuel Type: GasPropL
  • Heating: 2 Units, Multi-Zone
  • Sewer: Septic
  • Utilities: All Underground
  • Water: Well
  • Water Heater: Gas

Condo/Co-op/Association

  • Amenities: Jogging/Biking Path
  • Association Maintenance Fee: 400
  • Association Maintenance Fee Frequency: Annually
  • Association Maintenance Fee Includes: Maintenance-Common Area

Schools

  • High School: NEWTON
  • Middle Jr High School: LONG POND

Lot Info

  • Lot Size: 1.244 AC
  • Easement: Unknown
  • Lot Description: Backs to Park Land, Cul-De-Sac, Level Lot, Mountain View, Wooded Lot
  • Lot I D Tax: *
  • Lot Size Tax: *
  • Total Acres: 1.24

Rental Info

  • Pets Allowed: Yes

Tax Info

  • Tax Acres: *
  • Assessed Improvement Value: *
  • Assessed Land Value: *
  • Total Tax Assessed: *
  • Streetname Tax: *
  • Street Number Tax: *
  • Tax Amount: 11044
  • Tax Amount Tax: *
  • Assessor Parcel Number: 2802-00007-0000-00006-0012-
  • Assessor Parcel Number: *
  • Tax Rate Amount: 3.650
  • Tax Rate Tax: *
  • Tax Year Tax: *
  • Tax Year: 2019

MLS Schools

  • Grade School: F. M. BURD

Ownership History

We collect this data history from publicly available records. To have your information removed, we recommend requesting removal directly through your county’s website.

Date Name Owned For Owner Type

Purchase Details

Listed on
Sep 9, 2020
Closed on
Oct 30, 2020
Sold by
Bought by
Seller's Agent
CHRISTINE N. MAROTTA
MOUNTAIN PROPERTIES
Buyer's Agent
RAIMONDS ERINS
KELLER WILLIAMS INTEGRITY
List Price
$449,999
Sold Price
$449,999
Current Estimated Value
$689,414

Home Financials for this Owner

Home Financials are based on the most recent Mortgage that was taken out on this home.
Estimated Appreciation
$239,415
Avg. Annual Appreciation
7.69%
Original Mortgage
$427,499
Outstanding Balance
$371,632
Interest Rate
2.8%
Mortgage Type
New Conventional
Estimated Equity
$317,782

Purchase Details

Listed on
Feb 14, 2014
Closed on
Jan 17, 2014
Sold by
Bought by
Seller's Agent
Catherine Kut
REALTY EXECUTIVES EXCEPTIONAL
Buyer's Agent
ELISSA LA BAGNARA
COLDWELL BANKER REALTY
Sold Price
$360,000

Home Financials for this Owner

Home Financials are based on the most recent Mortgage that was taken out on this home.
Avg. Annual Appreciation
3.38%
Original Mortgage
$286,800
Interest Rate
3.37%
Mortgage Type
Adjustable Rate Mortgage/ARM

Purchase Details

Closed on
Oct 27, 2011
Sold by
Bought by

Home Financials for this Owner

Home Financials are based on the most recent Mortgage that was taken out on this home.
Original Mortgage
$346,000
Interest Rate
4.12%
Mortgage Type
FHA

Purchase Details

Closed on
Aug 23, 2011
Sold by
Bought by

Purchase Details

Closed on
Jun 8, 2009
Sold by
Bought by

Home Financials for this Owner

Home Financials are based on the most recent Mortgage that was taken out on this home.
Original Mortgage
$272,000
Interest Rate
4.93%
Mortgage Type
Purchase Money Mortgage

Purchase Details

Closed on
Mar 20, 2009
Sold by
Bought by

Purchase Details

Closed on
Jan 31, 2007
Sold by
Bought by

Home Financials for this Owner

Home Financials are based on the most recent Mortgage that was taken out on this home.
Original Mortgage
$388,800
Interest Rate
6.87%
Mortgage Type
Purchase Money Mortgage

Purchase Details

Closed on
Oct 11, 1994
Sold by
Bought by
Source: Public Records
Create a Home Valuation Report for This Property
The Home Valuation Report is an in-depth analysis detailing your home's value as well as a comparison with similar homes in the area

Home Values in the Area

Source: Public Records

Average Home Value in this Area


Source: Public Records

Purchase History

We collect this data history from publicly available records. To have your information removed, we recommend requesting removal directly through your county’s website.

Date Buyer Sale Price Title Company
$449,999 New Title Company Name
$350,000 Agent For Chicago Title Ins
$355,000 Chicago Title Insurance Co
$340,000 None Available
$171,000 None Available
$486,000 Cornerstone Abstract & Title
$260,790 --
Source: Public Records

Mortgage History

We collect this data history from publicly available records. To have your information removed, we recommend requesting removal directly through your county’s website.

Date Status Borrower Loan Amount
Open $427,499
Previous Owner $286,800
Previous Owner $346,000
Previous Owner $272,000
Previous Owner $388,800
Source: Public Records

Property History

We collect this data history from publicly available records. To have your information removed, we recommend requesting removal directly through your county’s website.

Date Event Price List to Sale Price per Sq Ft Prior Sale
10/30/2020 10/30/20 Sold $449,999 0.0% $161 / Sq Ft
09/21/2020 09/21/20 Pending -- -- --
09/09/2020 09/09/20 For Sale $449,999 +25.0% $161 / Sq Ft
02/14/2014 02/14/14 Sold $360,000 -- $149 / Sq Ft View Prior Sale
Source: Garden State MLS

Tax History

We collect this data history from publicly available records. To have your information removed, we recommend requesting removal directly through your county’s website.

Year Tax Paid Tax Assessment Tax Assessment Total Assessment is a certain percentage of the fair market value that is determined by local assessors to be the total taxable value of land and additions on the property. Land Improvement
2026 $13,193 $302,600 $101,200 $201,400
2025 $13,193 $302,600 $101,200 $201,400
2024 $12,289 $302,600 $101,200 $201,400
2023 $12,289 $302,600 $101,200 $201,400
2022 $11,777 $302,600 $101,200 $201,400
2021 $11,608 $302,600 $101,200 $201,400
2020 $11,308 $302,600 $101,200 $201,400
2019 $11,045 $302,600 $101,200 $201,400
2018 $10,872 $302,600 $101,200 $201,400
2017 $10,639 $302,600 $101,200 $201,400
2016 $10,297 $302,600 $101,200 $201,400
2015 $11,217 $314,900 $101,200 $213,700
2014 $10,974 $314,900 $101,200 $213,700
Source: Public Records

Agents Affiliated with this Home

  • Section Image
See All Agents

Map

Source: Garden State MLS

MLS Number: 3662779

Garden State MLS

APN: 02-00007-0000-00006-12

Your Personal Tour Guide

Ask me questions while you tour the home.