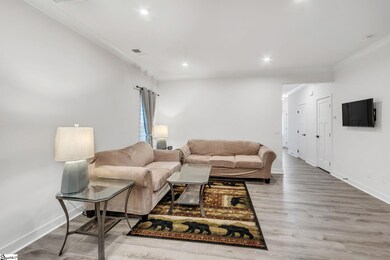
NOT LISTED FOR SALE

4 Connaught Ct Mauldin, SC 29662

Estimated Value: $290,683 - $297,000

3 Beds
2.5 Baths
1,599 Sq Ft
$183/Sq Ft Est. Value

Sale Details

Date Sold: September 18, 2024

Last sale price $285,000 $178 Per Sq Ft

Est. 3% increase in value since last sale

Current estimated payment $2,164 / mo

12 Days on Market

Highlights

  • Open Floorplan
  • Craftsman Architecture
  • 1 Car Attached Garage
  • Bethel Elementary School Rated A-
  • Granite Countertops
  • Walk-In Closet

About This Home

As of September 2024

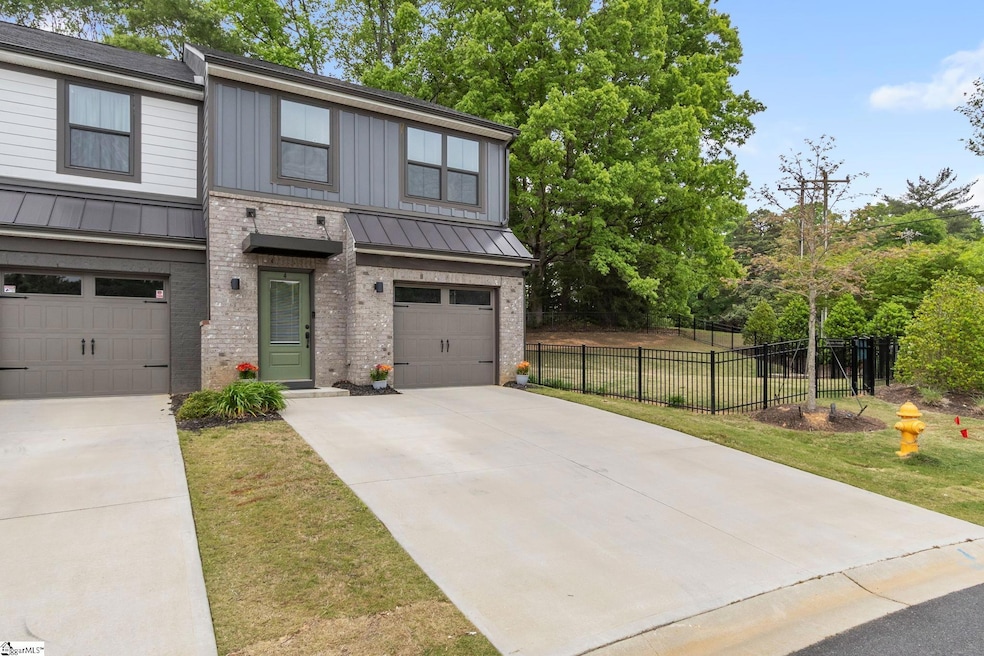
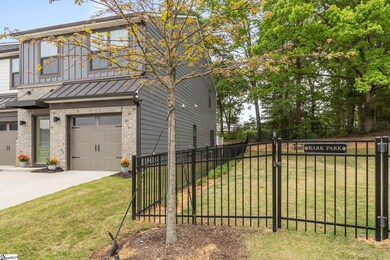
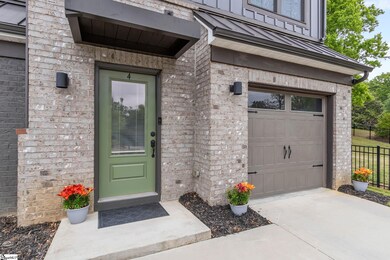
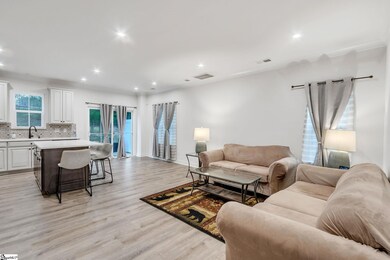
Sellers may be open to contributing towards the buyers closing costs. Welcome to this exquisite TWO YEAR OLD END UNIT FORMER MODEL TOWNHOME nestled conveniently off Butler Rd, offering the perfect blend of modern elegance and practical convenience. The LOCATION is fabulous! Only 12 minutes to DOWNTOWN GREENVILLE and FALLS PARK. Situated within WALKING DISTANCE to all the following: the access point for the SWAMP RABBIT TRAIL, the new BRIDGEWAY STATION, MAULDIN HIGH SCHOOL, MAULDIN SPORTS CENTER, MAULDIN SENIOR CENTER, RESTAURANTS, a PHARMACY, GROCERY STORES, the FARMERS MARKET, and is also EASY ACCESS to I-385 and I-85. Even Wal-Mart is only 2.3 miles away! Adjacent to the property, a DOG PARK provides a convenient and enjoyable space for your furry companions, while a PARK behind the property offers a tranquil retreat along with a WALKING TRAIL. Step inside to discover ALL-NEW LUXURY VINYL PLANK (LVP) FLOORING, meticulously installed in 2023, accentuating the home's sleek interior. The heart of the home, the kitchen, boasts a stunning array of features including a SPACIOUS ISLAND, HIGH-END KITCHEN CABINETS, gleaming QUARTZ COUNTERTOPS, CROWN MOULDING, PANTRY, and top-of-the-line STAINLESS STEEL APPLIANCES. Illuminated by RECESSED CANNED LIGHTING, this culinary haven is as functional as it is beautiful. Step outside onto your PRIVATE PATIO, perfect for entertaining guests or simply enjoying the serene surroundings. Equipped with ample space for outdoor grilling, it's an ideal spot for al fresco dining. Security is paramount, with a comprehensive SECURITY SYSTEM included for peace of mind. The master suite offers a luxurious sanctuary featuring a master bath with CERAMIC TILED FLOOR, DUAL VANITIES, QUARTZ COUNTERTOPS, WALK-IN CLOSET, and even a CONCEALED SAFE for added security. Additionally, a SAFE is discretely located underneath the stairs along with ADDITiONAL STORAGE SPACE for the person who has lots of stuff, ensuring your valuables are safeguarded. FINISHED GARAGE is super nice as well! Practicality meets efficiency with GAS HEATING and a TANKLESS GAS WATER HEATER providing both comfort and cost savings. With a low HOA fee covering EXTERIOR MAINTENANCE, LAWN CARE, PEST CONTROL, ROOF MAINTENANCE, and access to the nearby dog park, maintenance-free living awaits. Don't miss the opportunity to make this meticulously maintained townhome your own. Schedule a viewing today and experience luxury living in a prime location!

Last Agent to Sell the Property

Laurie Hughes

Bluefield Realty Group License #88906 Listed on: 08/14/2024

Bluefield Realty Group

Last Buyer's Agent

Amy Taylor

Bluefield Realty Group License #109121

Bluefield Realty Group

Townhouse Details

Home Type

  • Townhome

Est. Annual Taxes

  • $1,766

Lot Details

  • 1,742 Sq Ft Lot
  • Few Trees

HOA Fees

  • $160 Monthly HOA Fees

Home Design

  • Craftsman Architecture
  • Slab Foundation
  • Composition Roof
  • Vinyl Siding
  • Aluminum Trim
  • Stone Exterior Construction

Interior Spaces

  • 1,551 Sq Ft Home
  • 1,400-1,599 Sq Ft Home
  • 2-Story Property
  • Open Floorplan
  • Smooth Ceilings
  • Ceiling height of 9 feet or more
  • Ceiling Fan
  • Insulated Windows
  • Tilt-In Windows
  • Living Room
  • Dining Room
  • Pull Down Stairs to Attic

Kitchen

  • Electric Oven
  • Free-Standing Electric Range
  • Built-In Microwave
  • Dishwasher
  • Granite Countertops
  • Disposal

Flooring

  • Carpet
  • Ceramic Tile

Bedrooms and Bathrooms

  • 3 Bedrooms
  • Walk-In Closet

Laundry

  • Laundry Room
  • Laundry on upper level
  • Electric Dryer Hookup

Home Security

Parking

  • 1 Car Attached Garage
  • Garage Door Opener

Outdoor Features

  • Patio

Schools

  • Bethel Elementary School
  • Mauldin Middle School
  • Mauldin High School

Utilities

  • Forced Air Heating and Cooling System
  • Heating System Uses Natural Gas
  • Underground Utilities
  • Tankless Water Heater
  • Gas Water Heater
  • Cable TV Available

Listing and Financial Details

  • Assessor Parcel Number 0546.14-01-001.00

Community Details

Overview

  • Towne And Country HOA
  • Butler Townes Subdivision
  • Mandatory home owners association

Security

  • Fire and Smoke Detector

Townhouse Details

Home Type

Townhome

Est. Annual Taxes

$1,766

Lot Details

1,742 Sq Ft Lot

HOA Fees

$160 per month

Listing Details

  • Lot Description: Level, Some Trees, Underground Utilities
  • Total Sq Ft: 1551
  • Total Finished Sq Ft: 1551
  • Estimated Age: 1-5
  • Estimated Number of Acres: 0.04
  • Below Grade Finished Sq Ft: None
  • Bonus/Recreation Room: N
  • Class: Residential
  • Garage Spaces: 1
  • HOA Management Company: Towne and Country
  • HOA Regime Fee: 160
  • Hoa Regime Fee Mandatory: Yes
  • Hoa Term: Monthly
  • HOA: Y
  • Lvt Date: 08/14/2024
  • Number Of Bedrooms: 3
  • Full Bathrooms: 2
  • Half Bathrooms: 1
  • Other Rooms Finished Sq F: None
  • Parking Garage: Attached Garage 1 Car, Door Opener
  • Sold Price Sq Ft: 183.75
  • Street Designation: Court
  • Style: Craftsman
  • Subdivision: Butler Townes
  • Total Finished Heated Sq Ft: 1400-1599
  • Type: Townhouse
  • Range of Unfinished Sq Ft: None
  • Assessor Parcel Number: 0546.14-01-001.00
  • Special Features: None
  • Property Sub Type: Townhouses
  • Stories: 2

Interior Features

  • Appliances: Cook Top-Smooth, Dishwasher, Disposal, Cook Top-Electric, Oven-Electric, Stand Alone Rng-Electric, Microwave-Built In
  • Floors: Carpet, Ceramic Tile
  • Interior Amenities: Attic Stairs Disappearing, Cable Available, Ceiling 9ft+, Ceiling Fan, Ceiling Smooth, Countertops Granite, Open Floor Plan, Smoke Detector, Walk In Closet, Pantry – Closet
  • Room 1: Half Bath, Size: 6x3
  • Room 2: Foyer, Size: 4x7
  • Room 3: Garage, Size: 20x11
  • Specialty Room: Laundry
  • Storage Space: Garage
  • Master Bedroom: Y, Size: 12x6
  • Sun Room: N
  • Bedroom 2: Y, Size: 12x10
  • Bedroom 3: Y, Size: 12x9
  • Breakfast Room: N
  • Den: N
  • Dining Room: Y, Size: 13x8
  • Great Room: N
  • Kitchen: Y, Size: 12x10
  • Laundry Room: Y, Size: 7x6
  • Living Room: Y, Size: 13x16
  • Number Of Stories: 2
  • Bedroom 4: N

Exterior Features

  • Driveway: Paved
  • Exterior Features: Patio, Tilt Out Windows, Vinyl/Aluminum Trim, Windows-Insulated
  • Exterior Finish: Stone, Vinyl Siding
  • Foundation: Slab
  • Roof: Composition Shingle

Garage/Parking

  • Parking Type: Attached Garage

Utilities

  • Garbage Pickup: Public
  • Sewer: Public
  • Water: Public
  • Water Heater: Gas, Tankless
  • Cooling System: Central Forced, Damper Controlled, Electric
  • Heating System: Damper Controlled, Forced Air, Natural Gas
  • Laundry: 2nd Floor, Dryer – Electric Hookup, Walk-In

Fee Information

  • Additional Fee: Hoa Mgmt Transfer Fee

Schools

  • Elementary School: Bethel
  • High School: Mauldin
  • Middle School: Mauldin

Lot Info

  • Geo Subdivision: SC

Tax Info

  • Tax Year: 2023
  • Total Taxes: 1765.52

Ownership History

Date Name Owned For Owner Type

Purchase Details

Listed on
Aug 14, 2024
Closed on
Sep 18, 2024
Sold by
Pfrender Gary Allen and Pfrender Susan J
Bought by
Atkinson Richard L and Lei Guoqing
Seller's Agent
Laurie Hughes
Bluefield Realty Group
Buyer's Agent
Amy Taylor
Bluefield Realty Group
List Price
$289,900
Sold Price
$285,000
Premium/Discount to List
-$4,900
-1.69%
Views
50
Current Estimated Value
$292,671

Home Financials for this Owner

Home Financials are based on the most recent Mortgage that was taken out on this home.
Estimated Appreciation
$7,671
Avg. Annual Appreciation
1.60%
Original Mortgage
$294,405
Outstanding Balance
$289,944
Interest Rate
6.47%
Mortgage Type
VA
Estimated Equity
$2,727

Purchase Details

Closed on
Oct 26, 2021
Sold by
Nvr Inc
Bought by
Pfrender Susan J and Pfrender Gary Allen

Home Financials for this Owner

Home Financials are based on the most recent Mortgage that was taken out on this home.
Original Mortgage
$87,280
Interest Rate
3.14%
Mortgage Type
New Conventional

Purchase Details

Closed on
Jun 1, 2021
Sold by
Mark Iii Properties Llc
Bought by
Nvr Inc
Source: Public Records

Range of Values:

--
Value Increase
--
Percent Increase
--
Adjusted for Inflation
Collateral Analytics

Collateral Analytics Collateral Analytics AVMs (Automated Valuation Model) employ a number of statistical approaches combined with neighborhood-specific comparable selection guarantees the most up-to-date and precise valuations.

Not Available

Collateral Analytics does not have data for the current month. Please view the chart for historical values.

ICE

ICE Mortgage Technology ICE Mortgage Technology’s AVM (Automated Valuation Model) is a state-of-the-art online residential property valuation tool that provides a quick and accurate estimate of the value of almost any home in the U.S.

Not Available

ICE Mortgage Technology does not have data for the current month. Please view the chart for historical values.

First American

First American First American Data & Analytics’ next-generation AVM combines unrivaled data assets with a blended ensemble of valuation models to produce highly accurate, reliable valuations you can trust.

Not Available

First American does not have data for the current month. Please view the chart for historical values.

Quantarium

Quantarium Quantarium’s valuation service, repeatedly proven the industry’s most accurate and comprehensive, is supercharged with a self-learning and auto-tuning AI engine that continually becomes smarter and more accurate as it processes daily inputs from the industry’s leading RE data lake.

Not Available

Quantarium does not have data for the current month. Please view the chart for historical values.

Average Value
Not Available
List Price
Sold Price
Create a Home Valuation Report for This Property
The Home Valuation Report is an in-depth analysis detailing your home's value as well as a comparison with similar homes in the area

Home Values in the Area

Source: Public Records

Average Home Value in this Area


Source: Public Records

Purchase History

We collect this data history from publicly available records. To have your information removed, we recommend requesting removal directly through your county’s website.

Date Buyer Sale Price Title Company
Atkinson Richard L $285,000 None Listed On Document
Pfrender Susan J $262,280 None Available
Nvr Inc $235,600 None Available
Source: Public Records

Mortgage History

We collect this data history from publicly available records. To have your information removed, we recommend requesting removal directly through your county’s website.

Date Status Borrower Loan Amount
Open Atkinson Richard L $294,405
Previous Owner Pfrender Susan J $87,280
Source: Public Records

Property History

Date Event Price List to Sale Price per Sq Ft
09/18/2024 09/18/24 Sold $285,000 -0.3% $204 / Sq Ft
08/21/2024 08/21/24 Price Changed $285,900 -1.4% $204 / Sq Ft
08/14/2024 08/14/24 For Sale $289,900 -- $207 / Sq Ft
Source: Greater Greenville Association of REALTORS®

Tax History

Year Tax Paid Tax Assessment Tax Assessment Total Assessment is a certain percentage of the fair market value that is determined by local assessors to be the total taxable value of land and additions on the property. Land Improvement
2025 $5,051 $16,550 $3,000 $13,550
2024 $5,051 $9,930 $2,000 $7,930
2023 $1,801 $9,930 $2,000 $7,930
2022 $4,734 $14,900 $3,000 $11,900
Source: Public Records

Agents Affiliated with this Home

  • Section Image
  • Section Image
See All Agents

Map

Source: Greater Greenville Association of REALTORS®

MLS Number: 1534875

Greater Greenville Association of REALTORS®

APN: 0546.14-01-001.00

Your Personal Tour Guide

Ask me questions while you tour the home.